

Manuals, drawings & technical documents.
Find family manuals, planning dimension references, and operating guides for SXKT and SXRX. Match every file to the model and document revision on your quotation or nameplate. Planning PDFs on this page are not construction approvals; request the current approved drawing before you cut or fabricate.
Open family manuals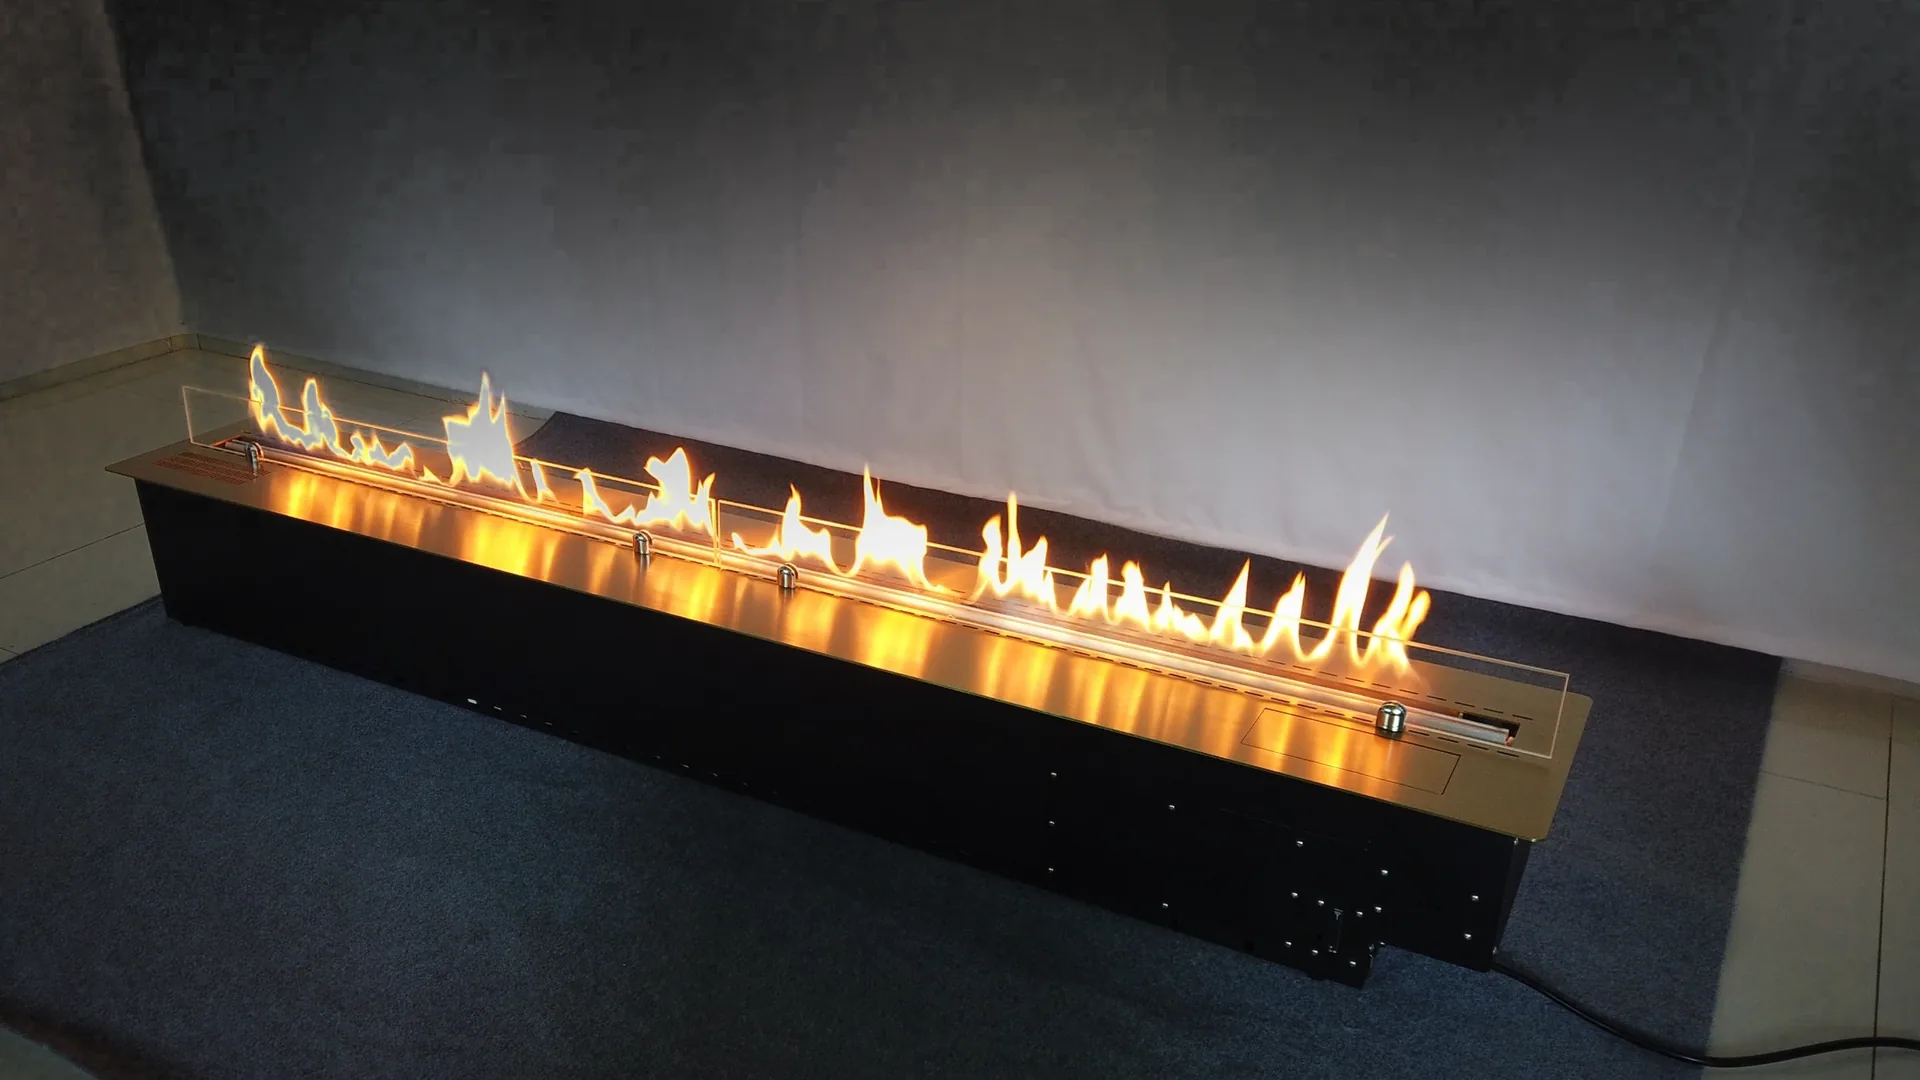
Find the right resource.
Details
Jump to the download or request path that matches your task. Architects or hospitality teams looking for design context rather than files can use the Architects page.
More guides
Scroll sideways to view all columns
| What you need | Where to go |
|---|---|
| Family manuals (PDF) | Family manuals on this page |
| Planning dimension references | Planning dimensions by model on this page |
| Approved drawing for fabrication | Confirm the drawing before fabrication · Drawings procurement checklist · How to request documents |
| Fuel label & indoor fuel checks | Fuel label checklist |
| Safety / document index | Safety (historical materials do not prove current model coverage) |
| Operation videos | Operation videos on this page |
Scroll sideways to view all columns
| Document type | How you get it |
|---|---|
| Family manuals | Download on this page — match revision to the supplied unit |
| Operation manuals / guides | Same hub: family PDFs and operation videos on this page |
| Planning dimension references | Download on this page — reference only, not construction approval |
| Approved drawings for fabrication | Request for your exact model and destination — use the drawings checklist |
| Fuel label / indoor fuel checks | Follow the fuel-label checklist |
| CAD / BIM | Available on request — send the model reference and the format you need |
| Other project documents | Request when needed for your model and destination |
Family manuals.
Details
These are English family manuals. Match the model, controls, and document revision with your quotation or nameplate before you apply their instructions. A family manual is not a construction drawing and is not a cutout template. Version labels below match the files currently published on this page.
SXKT Smart
Version 1.0, English compact edition. Standard SXKT-001-1200 through SXKT-001-2400. Technical edition 13 September 2026; compact translation 21 September 2026. Match the supplied manual and drawing to the unit.
Open SXKT Smart manual Watch operation guideSXRX Smart
English · Document version 2026.08 FINAL. RX / RX-5 smart fireplaces; match the supplied model and configuration.
Open SXRX Smart manual Watch operation guideSXRX Manual
English · Document version 2026.08 FINAL. Manual burners; match the supplied model and operating mechanism.
Open SXRX Manual manual Watch operation guidePlanning dimensions by model.
Details
These six PDFs cover the listed standard linear units only. They are planning references, not construction approvals. Verify the exact supplied unit and the approved drawing before cutting. Example previews are reference compilations dated 2026-09-25; obtain the approved current model drawing for construction.
SXKT Smart
SXRX Smart
Preview the reference drawing
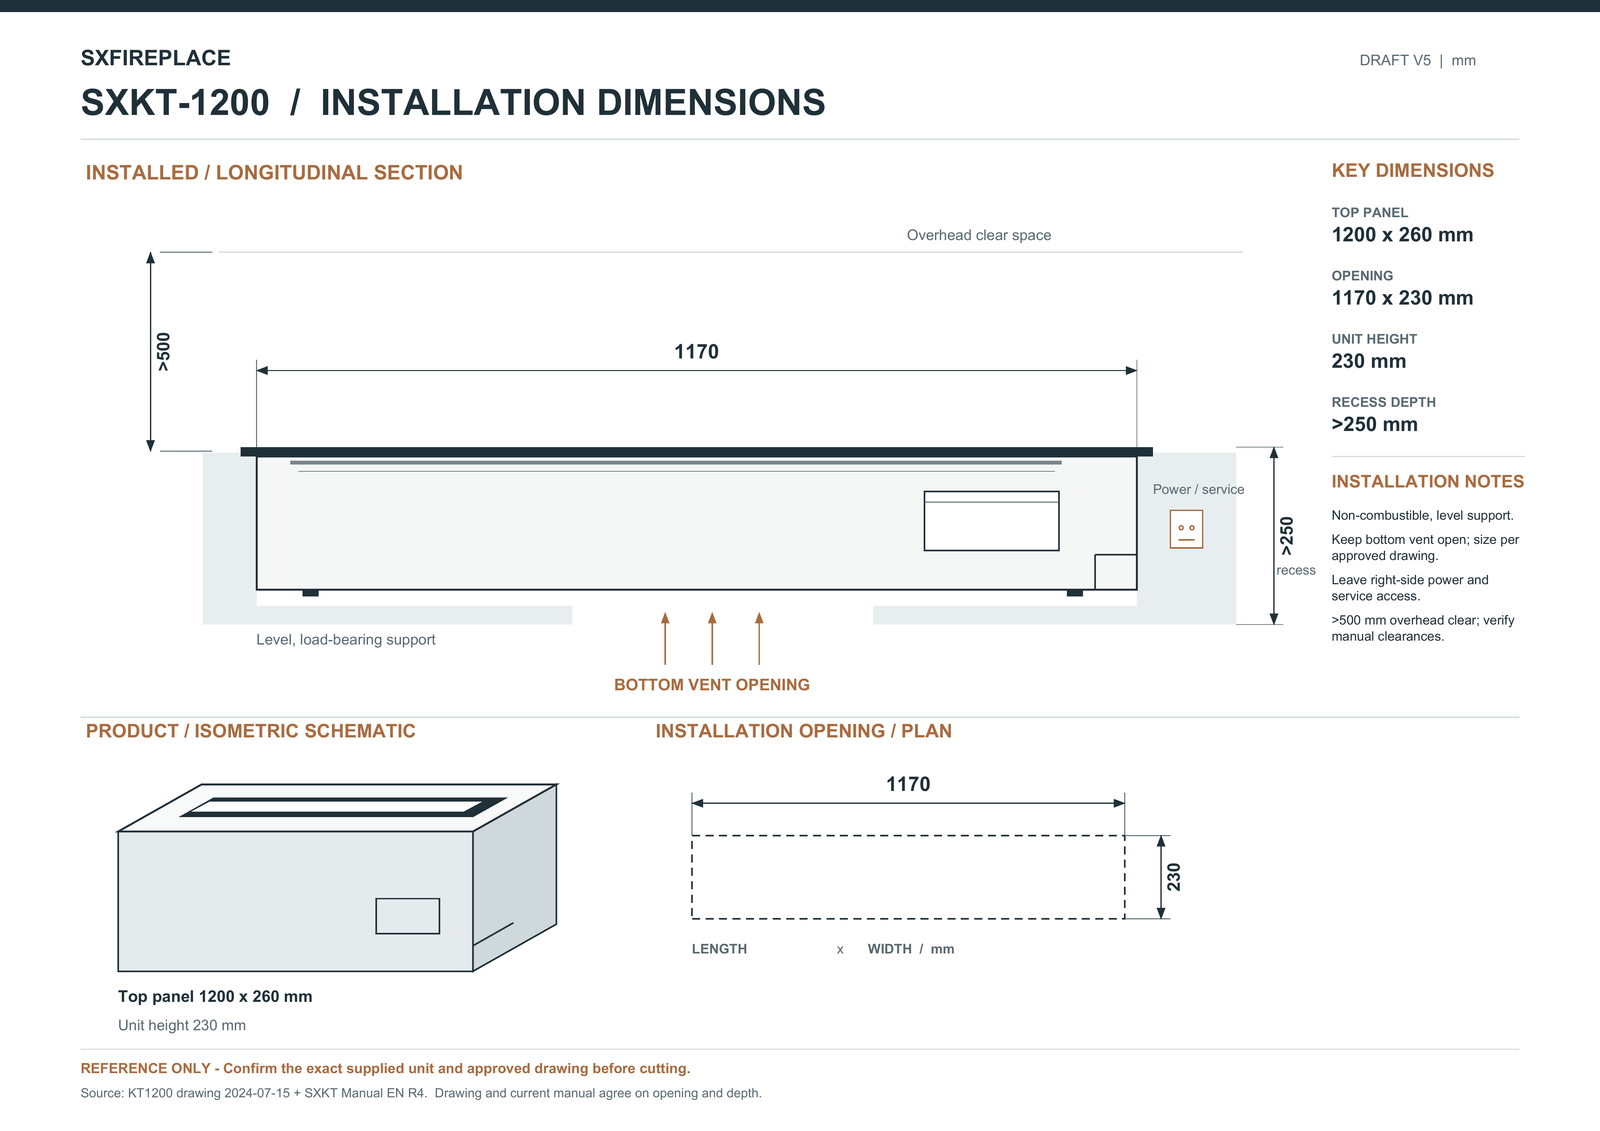
Reference compilation dated 2026-09-25. Obtain the approved current model drawing for construction.
Open the source PDF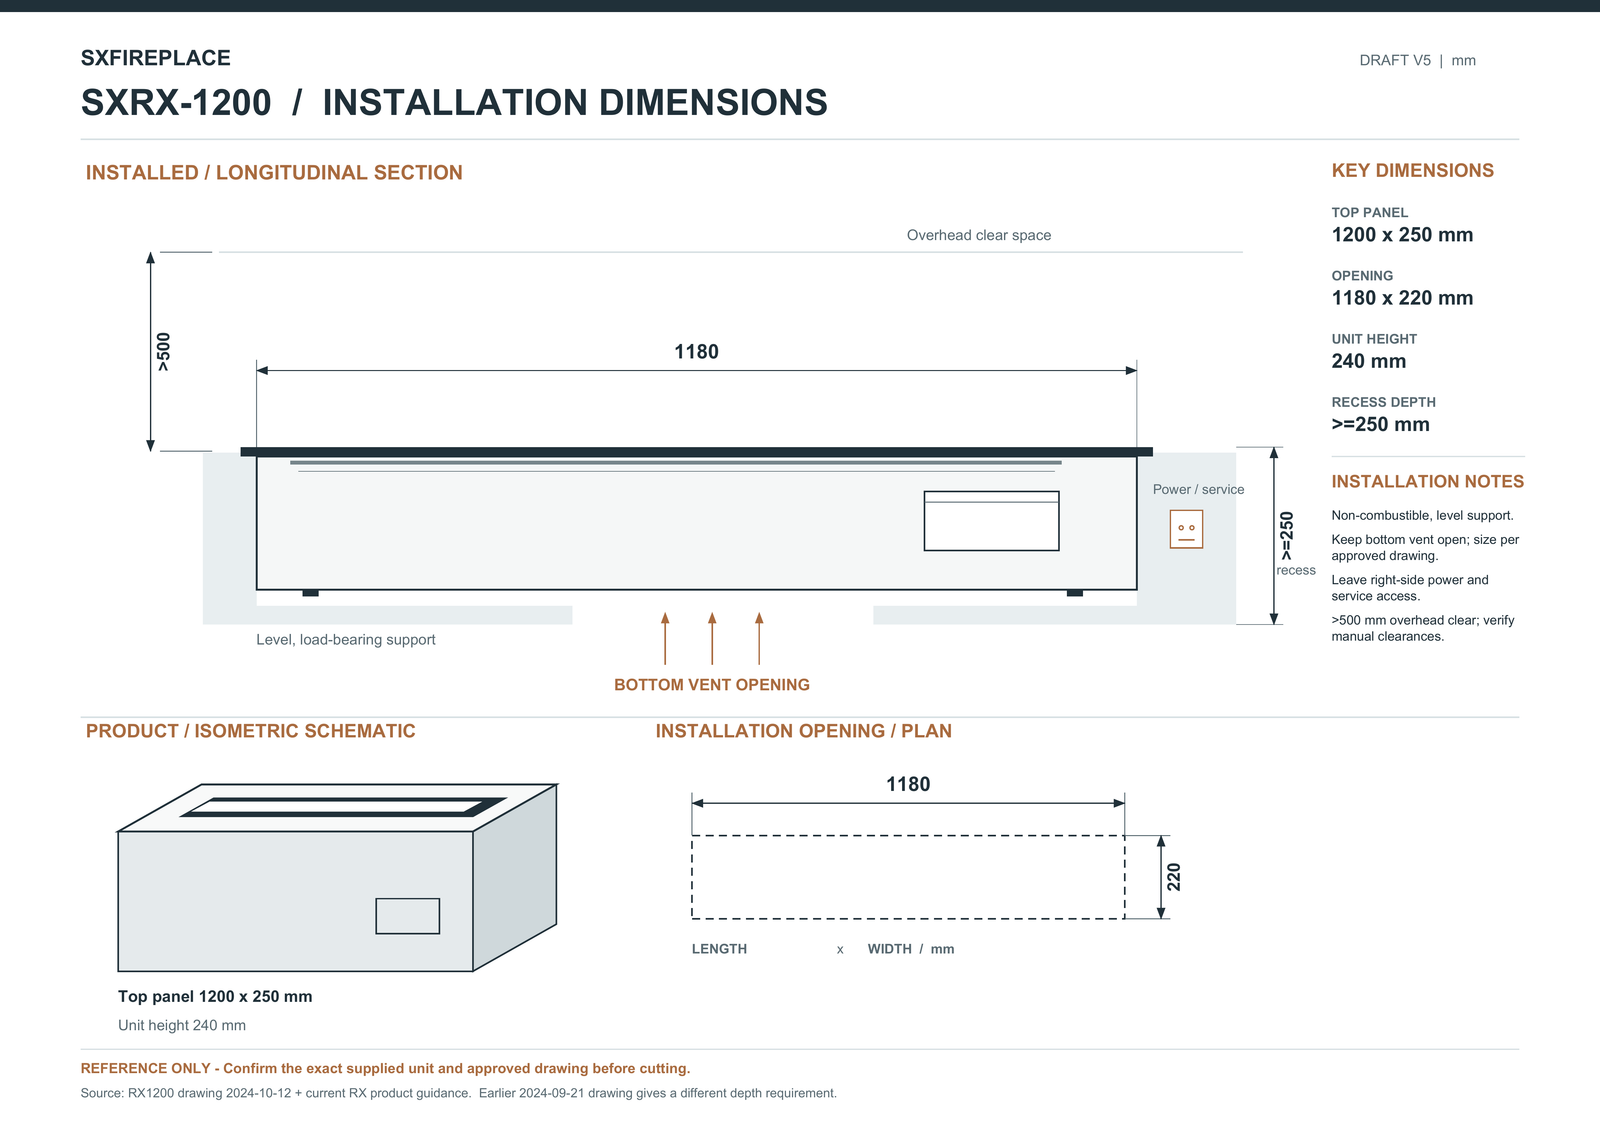
Reference compilation dated 2026-09-25. Confirm the source revision and required depth for the supplied unit.
Open the source PDFConfirm the drawing before fabrication.
Details
A catalogue length is not a cutout dimension. A base-burner reference may also differ from the dimensions of a framed or sculptural complete unit. Use the drawings procurement checklist before you open a fabrication package.
Overall size & opening
Details
Request model dimensions, cutout, supports, and clearances. Include surrounding joinery and finishes in the review.
Controls & services
Details
Check the supplied controls, electrical requirements, and operating and service access. The family name alone does not define the control package.
Declarations & project documents
Details
Request the available documents for the exact model and destination. Historical document covers do not establish current model coverage or project acceptance. Do not treat /safety/ gallery covers as proof for the unit on your quotation.
Fuel label & related safety documents.
Details
For indoor fuel use and what to check on the fuel label, use the dedicated checklist rather than treating this hub as a safety article. For a broader safety and historical document index, use Safety resources — historical materials do not prove coverage for your current model or destination.
Planning guides.
Use these guides to prepare your project brief and review the selected configuration with SXFireplace.
Control selection
Details
Compare manual and smart operating approaches. Also see the SXKT Smart functions & control guide.
Dimensions & cutouts
Details
Separate nominal product size from the construction opening.
Operation & handover
Details
Prepare the information needed by the responsible operator.
Operation videos.
Details
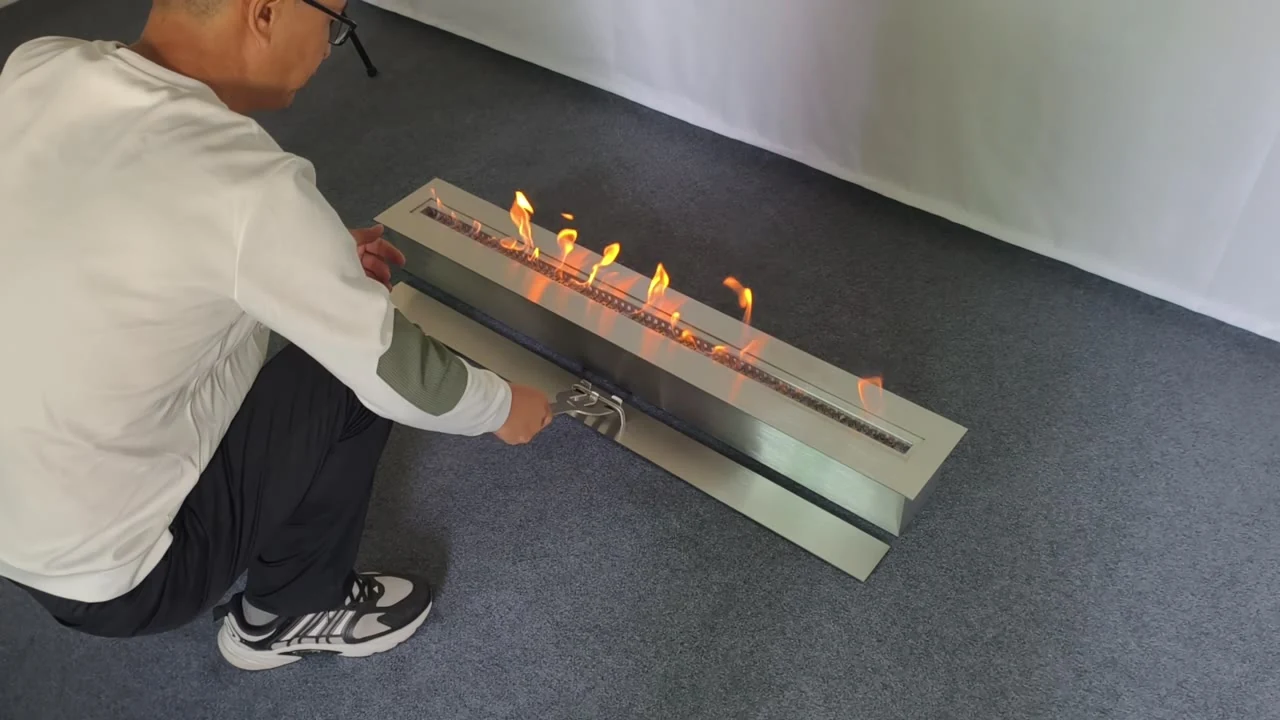
Choose the SXKT Smart, SXRX Smart, or SXRX Manual operation video for your supplied family. Use it alongside the matching model manual.
SXKT Smart Fireplace
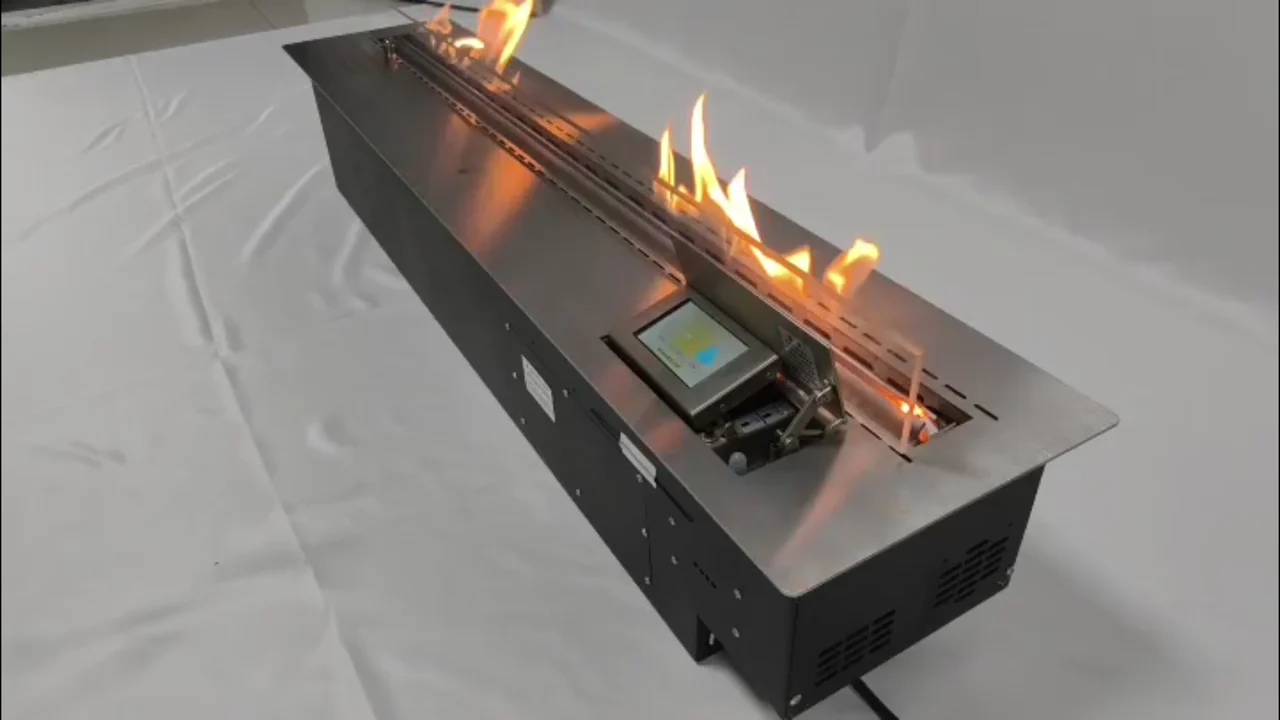
SXRX Smart Fireplace
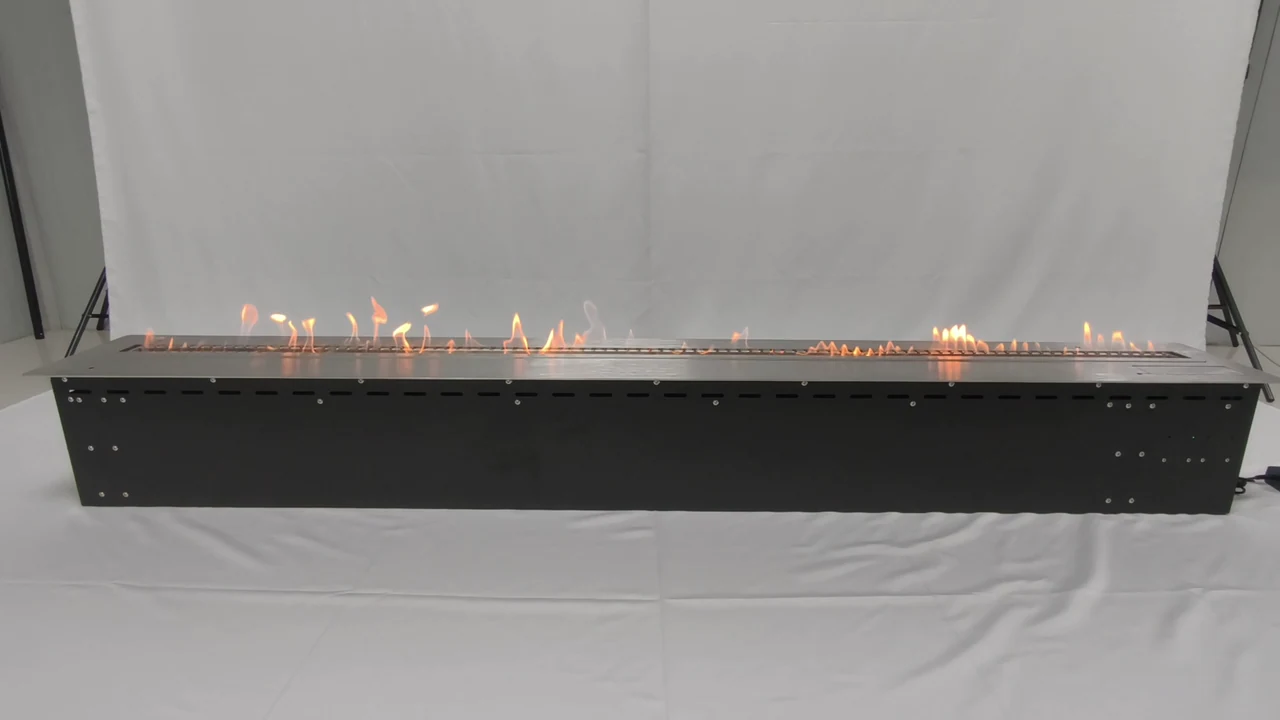
SXRX Manual Fireplace
More guides
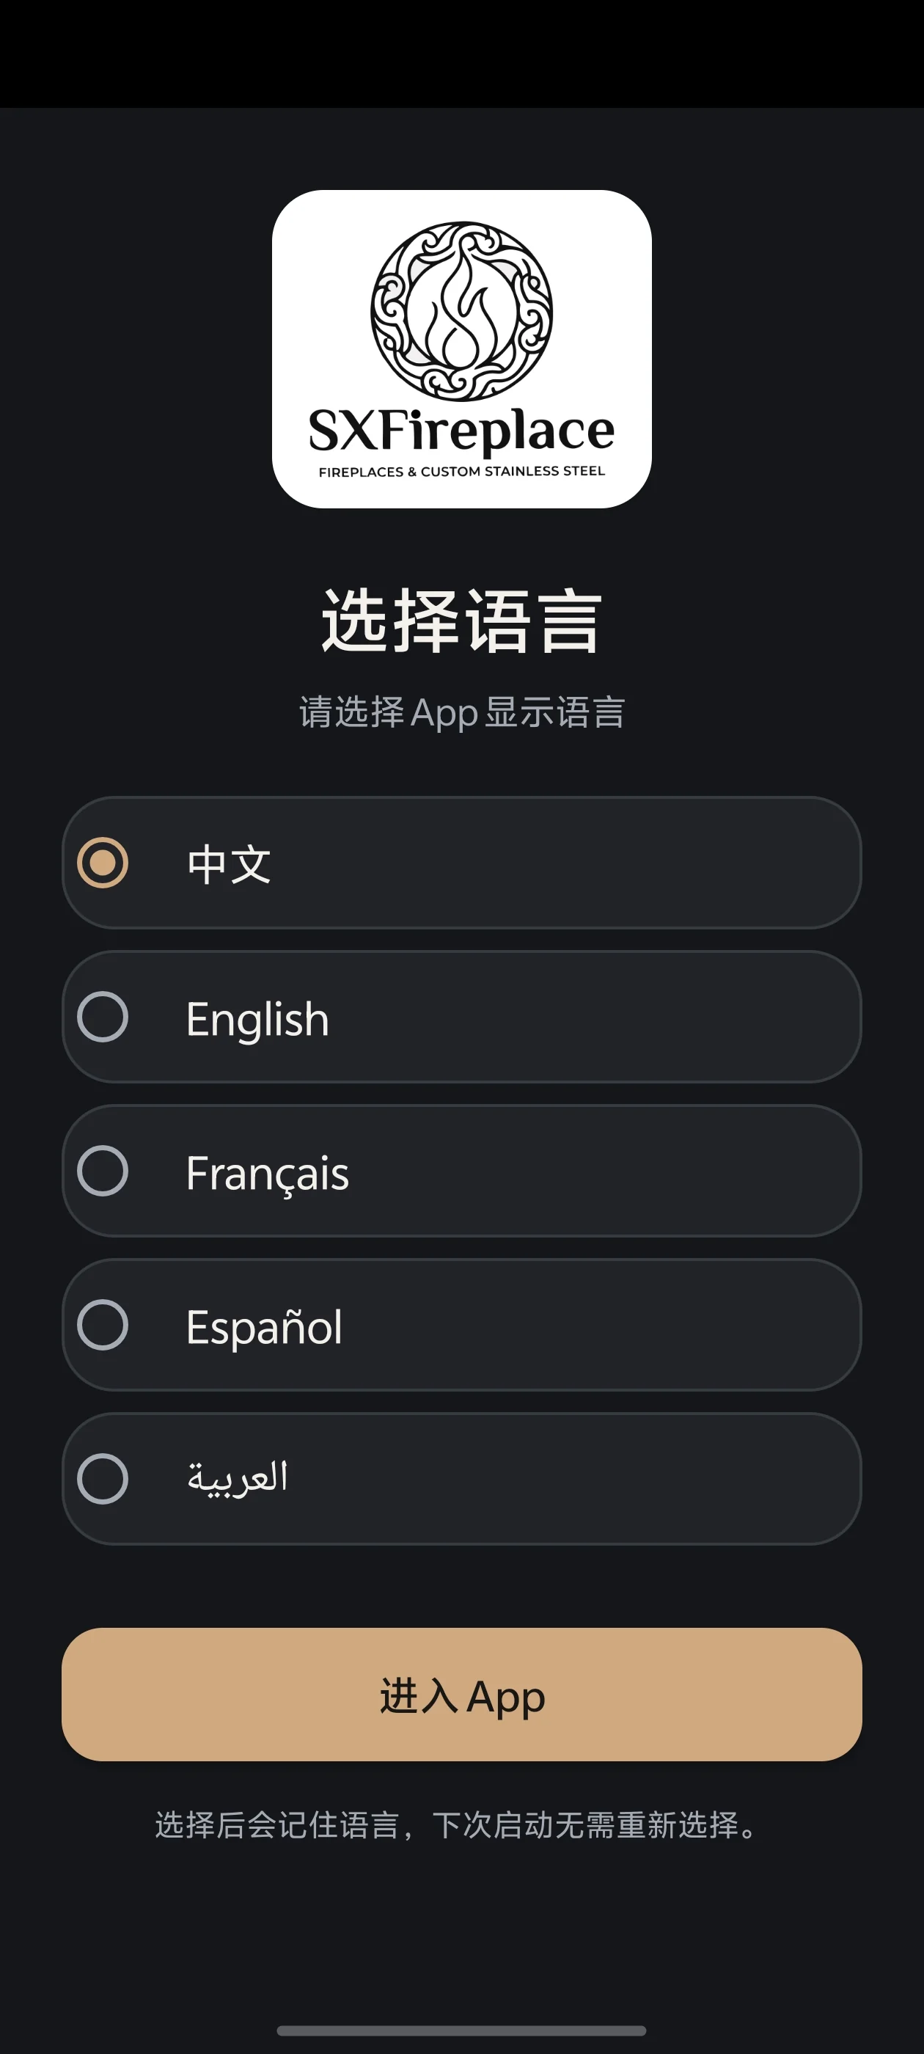
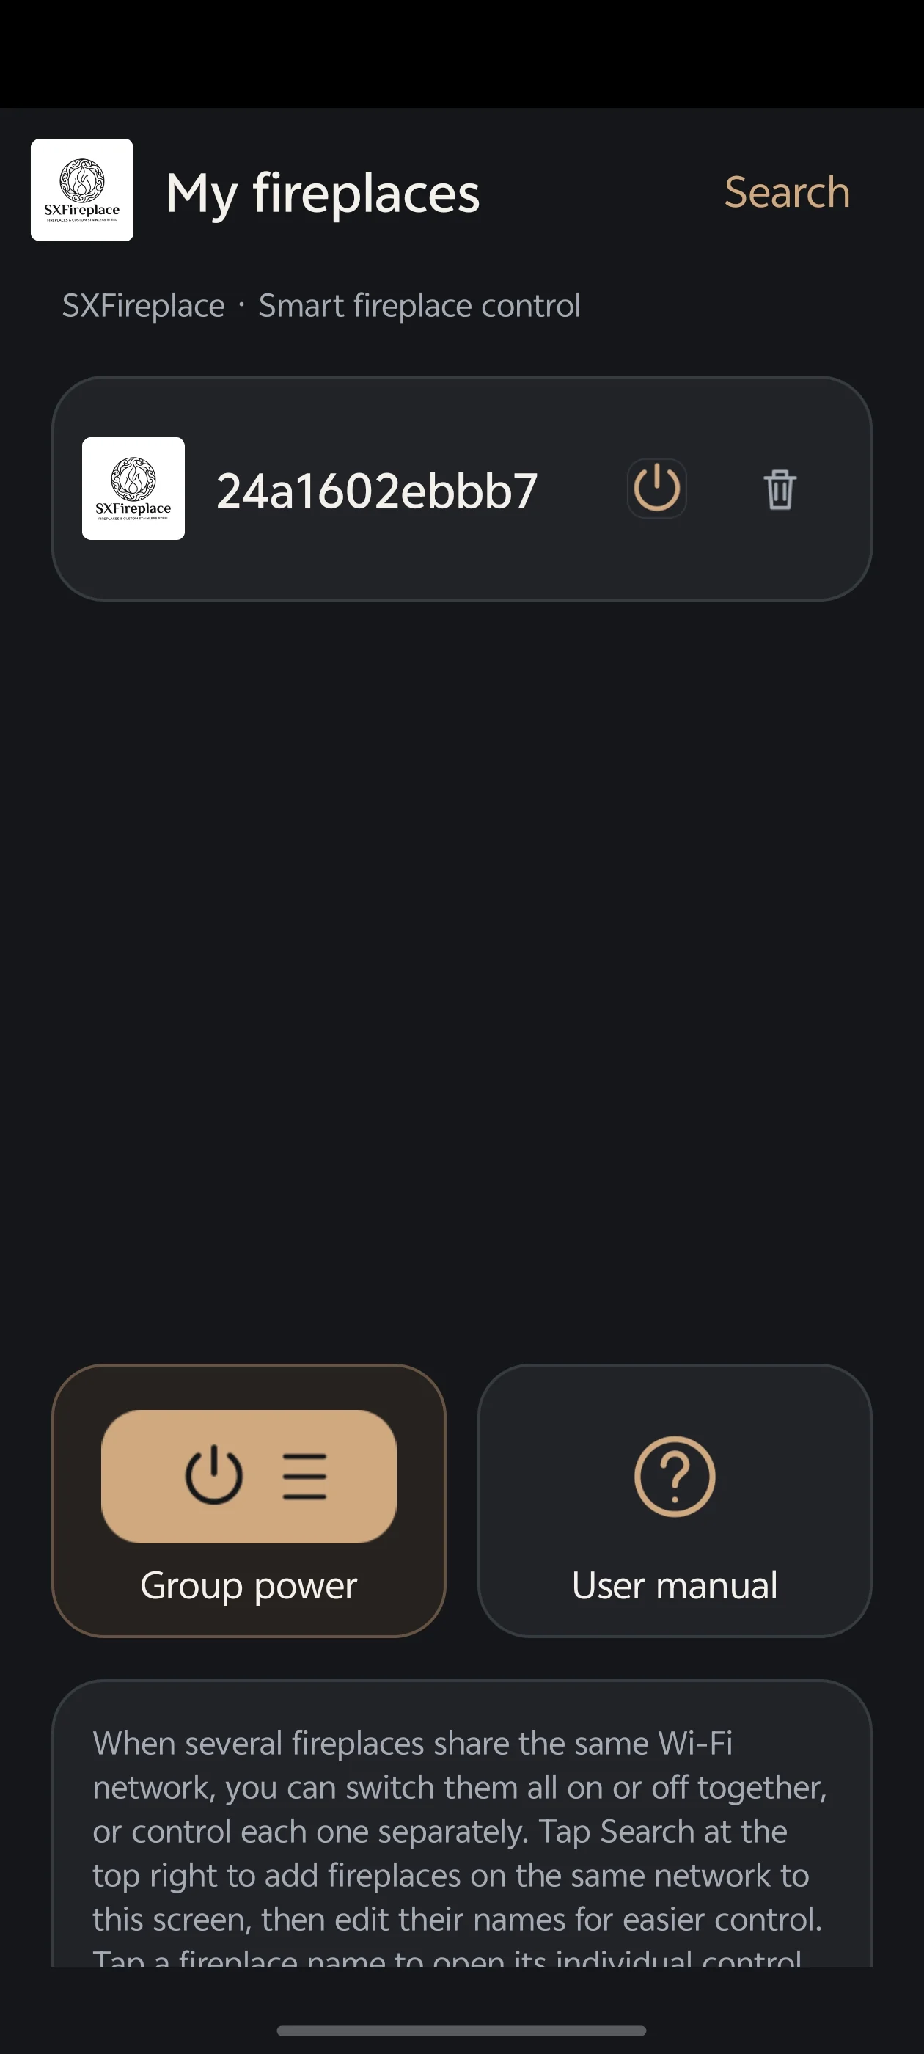
SXKT Android App.
Details
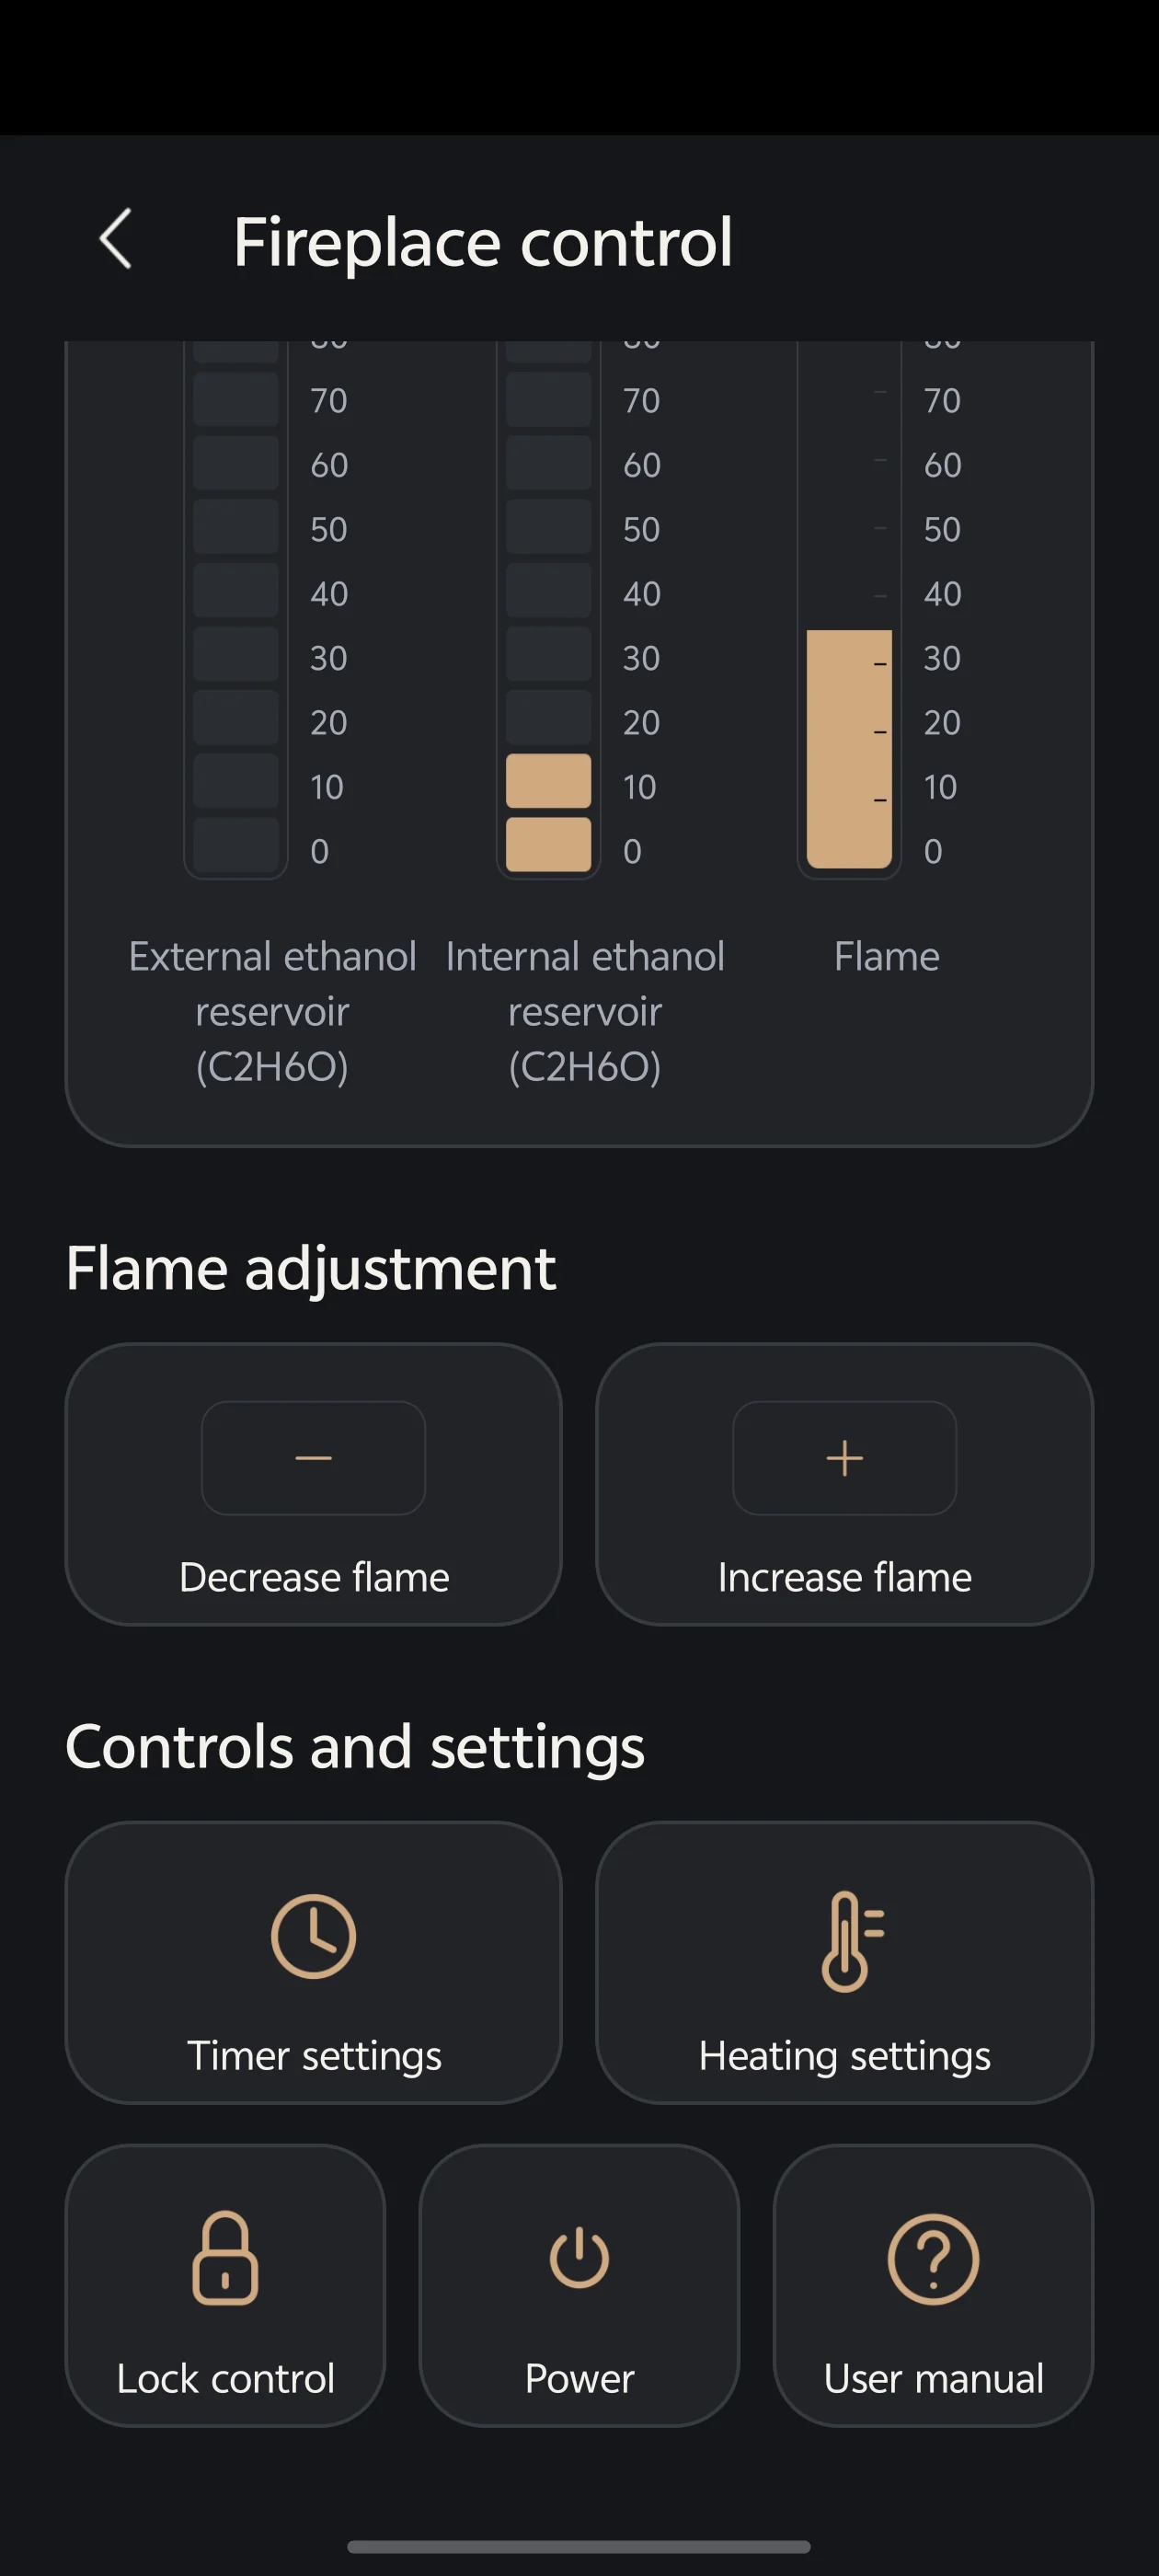
Download the Android preview test build for SXKT. This is a preview test package for evaluation, not an app-store release.
How to request technical documents.
Details
When you need an approved drawing, a specific manual revision, CAD/BIM, or other project documents, send the details below. For drawing packages specifically, start with the drawings procurement checklist.
View checklist
- Product or quotation reference
- Size / configuration
- Destination country
- Installation location (and whether you need the base burner or the complete framed/sculptural unit drawing)
- Document type needed (manual revision, approved drawing, CAD/BIM format, or other)
Questions.
Can I use a family manual or reference PDF to cut an installation opening?
No. Confirm the exact supplied model, applicable instructions, and approved drawing before fabrication. Nominal product dimensions, cutout dimensions, and complete decorative assembly dimensions may differ.
Are CAD or BIM files available?
Yes. CAD and BIM files can be provided to match what your project requires. Send the model reference and the file format you need so we can confirm the package for that unit.
What should I send when requesting technical documents?
Include the product or quotation reference, selected size, destination country, intended placement, and the document needed. If you are working with a framed or sculptural unit, identify whether you need the base burner or complete-unit drawing.
Where do I find construction drawings as PDF?
Planning dimension references for listed standard linear units are on this page and are not construction approvals. For approved fabrication drawings, follow the drawings procurement checklist and request documents for your exact model. This hub does not publish a full public construction-drawing library.
Is bioethanol fuel safe to use indoors, and what should I check on the label?
Use the fuel label & compatibility checklist for label and indoor-fuel checks. Do not treat this hub as a substitute for that checklist or for local rules that apply to your project.
Need files for your exact model?
Request manuals, approved drawings, CAD/BIM or other project documents matched to the unit and destination.