
Choosing an SXKT Linear Fireplace Length for Your Wall
Compare the 13 SXKT-001 catalog lengths from 1200 to 2400 mm, study the wall proportions and confirm the model drawing before specifying the cutout.
On this page
Choose the fireplace length within the complete wall elevation, then coordinate the selected model with its installation drawing.
The SXKT-001 smart ethanol burner insert has 13 catalog length configurations from 1200 to 2400 mm. Those lengths help you compare the design proportions; they do not specify the hole to cut in the enclosure.
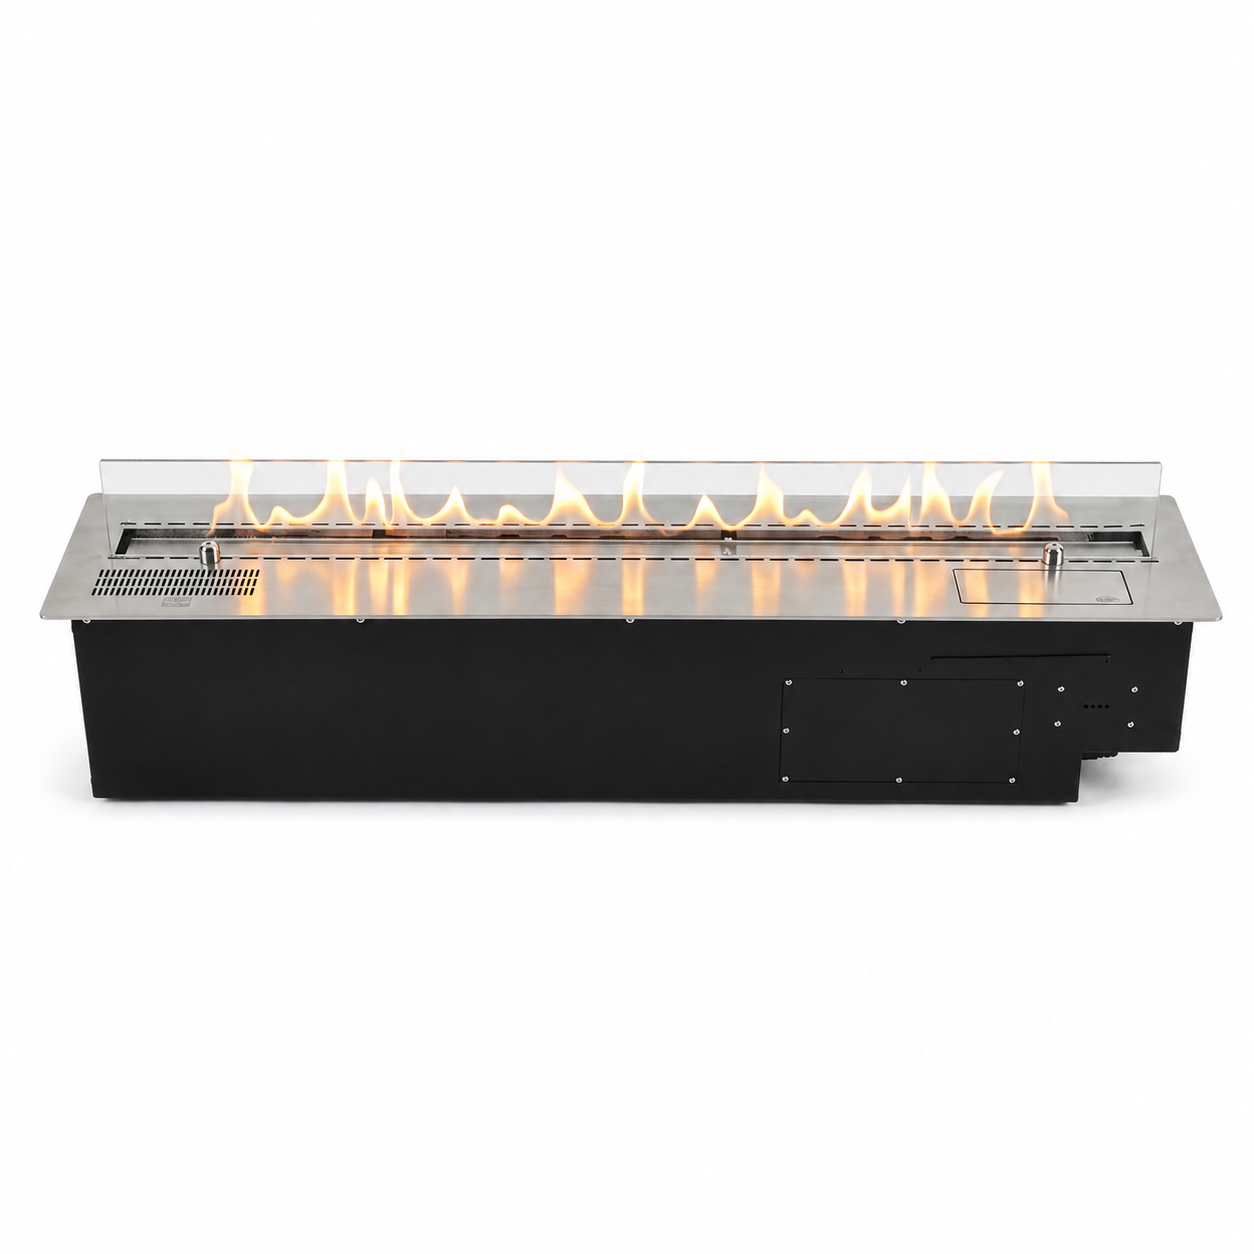
Confirm the quoted length, finish and supplied assembly.
The 13 SXKT-001 catalog lengths
The listed lengths are 1200, 1300, 1400, 1500, 1600, 1700, 1800, 1900, 2000, 2100, 2200, 2300 and 2400 mm. The catalog references a width of 260 mm and a height of 230 mm across these configurations.
These are product reference dimensions, not installation opening or cutout dimensions. Confirm the current drawing for the exact ordered size before specifying the opening, support or enclosure depth. A product length alone cannot establish the required clearances, ventilation or service access.
Use the wall elevation to shortlist two or three lengths
Draw the complete wall to scale, including cabinetry, artwork, wall edges and the planned fireplace position. Compare two or three burner lengths within that elevation. The following groups are design suggestions to help begin that comparison:
- 1200–1500 mm: consider this range where the fireplace shares the wall with cabinetry or artwork and you want space around each element.
- 1600–2000 mm: consider this range where the fireplace will be a central feature of the composition.
- 2100–2400 mm: consider this range for an extended horizontal feature within a larger wall composition.
These groups are not room-size rules or installation limits. Review the balance of the actual elevation and the available enclosure space rather than choosing from the length group alone.
Coordinate the chosen length before cutting
Once you have a shortlist, bring the product selection and construction details together. The ethanol fireplace installation guide explains the planning information to collect, and Technical Resources is the place to request the applicable model documents.
- Identify the exact unit. Record SXKT-001, the selected length and any custom requirements in the project specification.
- Obtain the current model drawing. Confirm the opening length, width and depth separately from the product’s catalog dimensions.
- Review the enclosure section. Coordinate support and non-combustible materials with the drawing and installation instructions.
- Plan services and access. Confirm power, ventilation and service access for the selected configuration before finalizing finishes.
- Confirm the final drawing. Have the supplier, designer and fabricator review the applicable dimensions before fabrication begins.
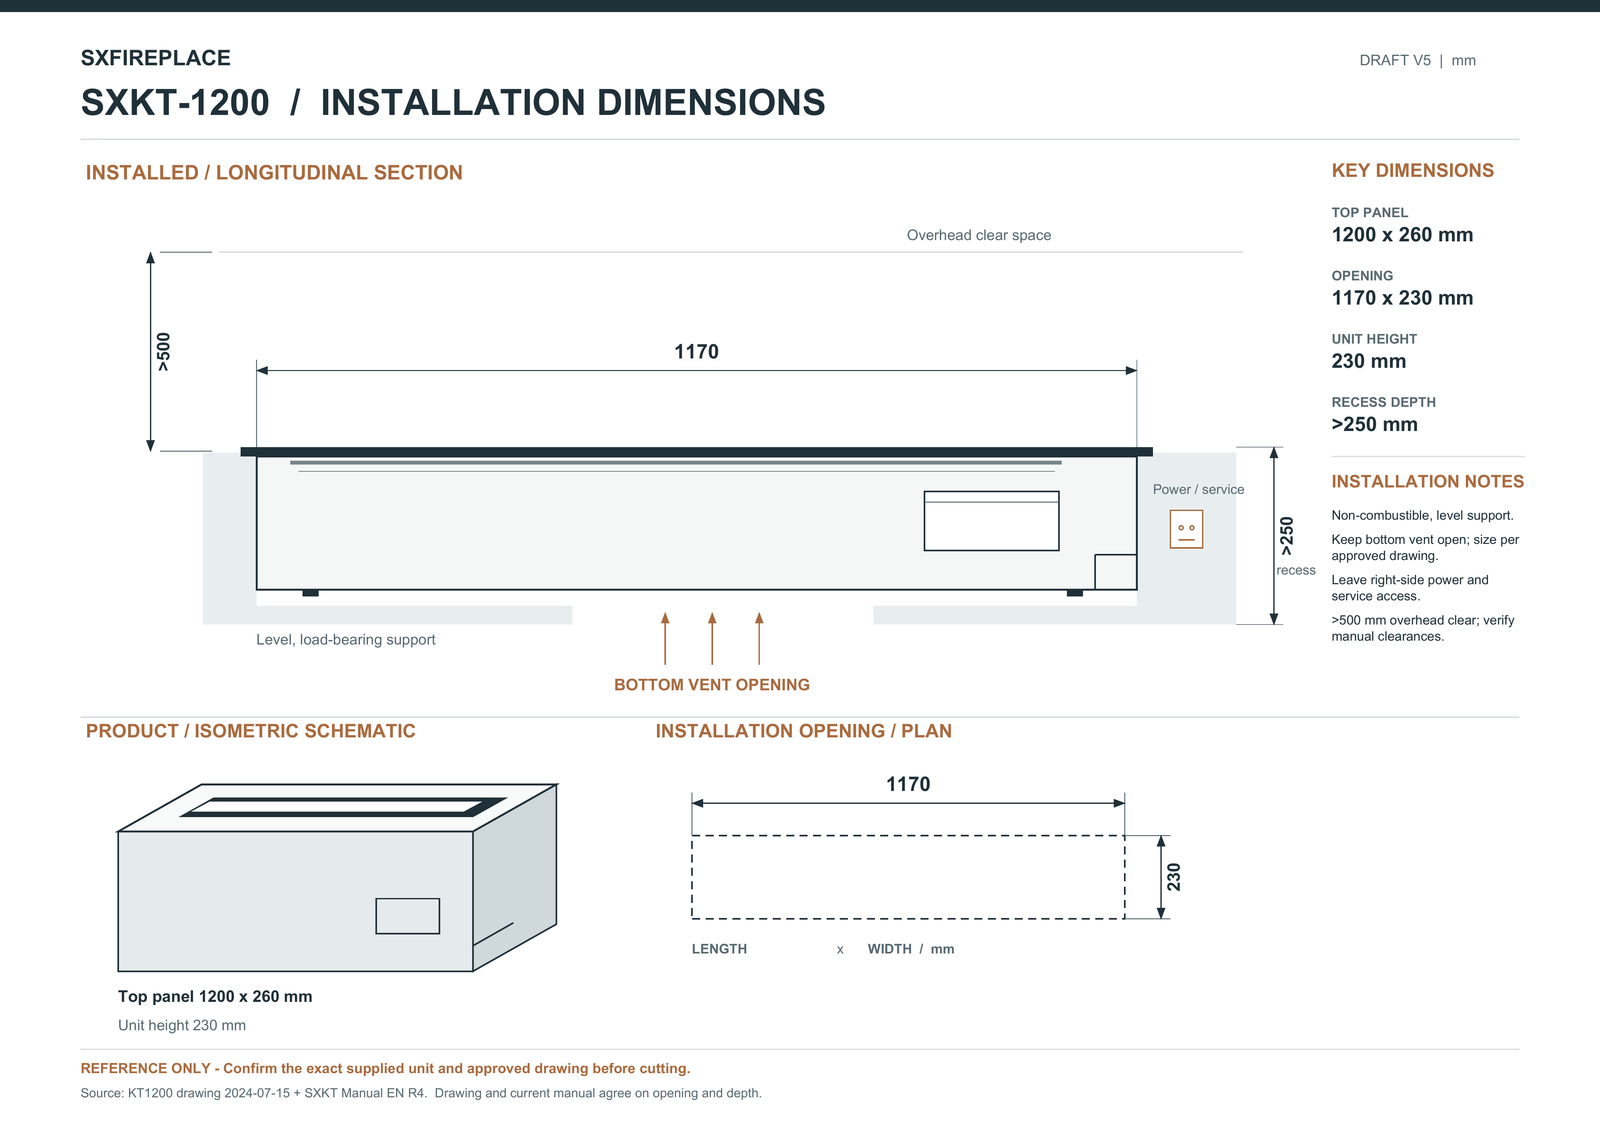
Reference compilation dated 2026-09-25. Obtain the approved current model drawing for construction.
Open the source PDFInclude the control requirements in the same brief
SXKT-001 includes a touchscreen, a remote control and an Android App as standard. The App uses 2.4 GHz Wi-Fi, and the model provides 20 flame settings. Include your intended operating setup when you discuss the enclosure and power arrangements.
For a comparison with SXRX-L-005, read the SXKT and SXRX smart fireplace controls guide. You can also compare the broader linear ethanol burner selection before settling on a model.
Send a clear sizing inquiry
Send a scaled wall elevation, the proposed enclosure section, your two or three preferred lengths and the project location with your SXKT-001 quotation request. If the catalog sizes do not fit the design, include the required dimensions for a custom ethanol fireplace review. Custom dimensions need technical review before the final product and opening are specified.