
Installation planning.
Use the exact model drawing and supplied instructions to review the opening, support and operating access.
Open drawing references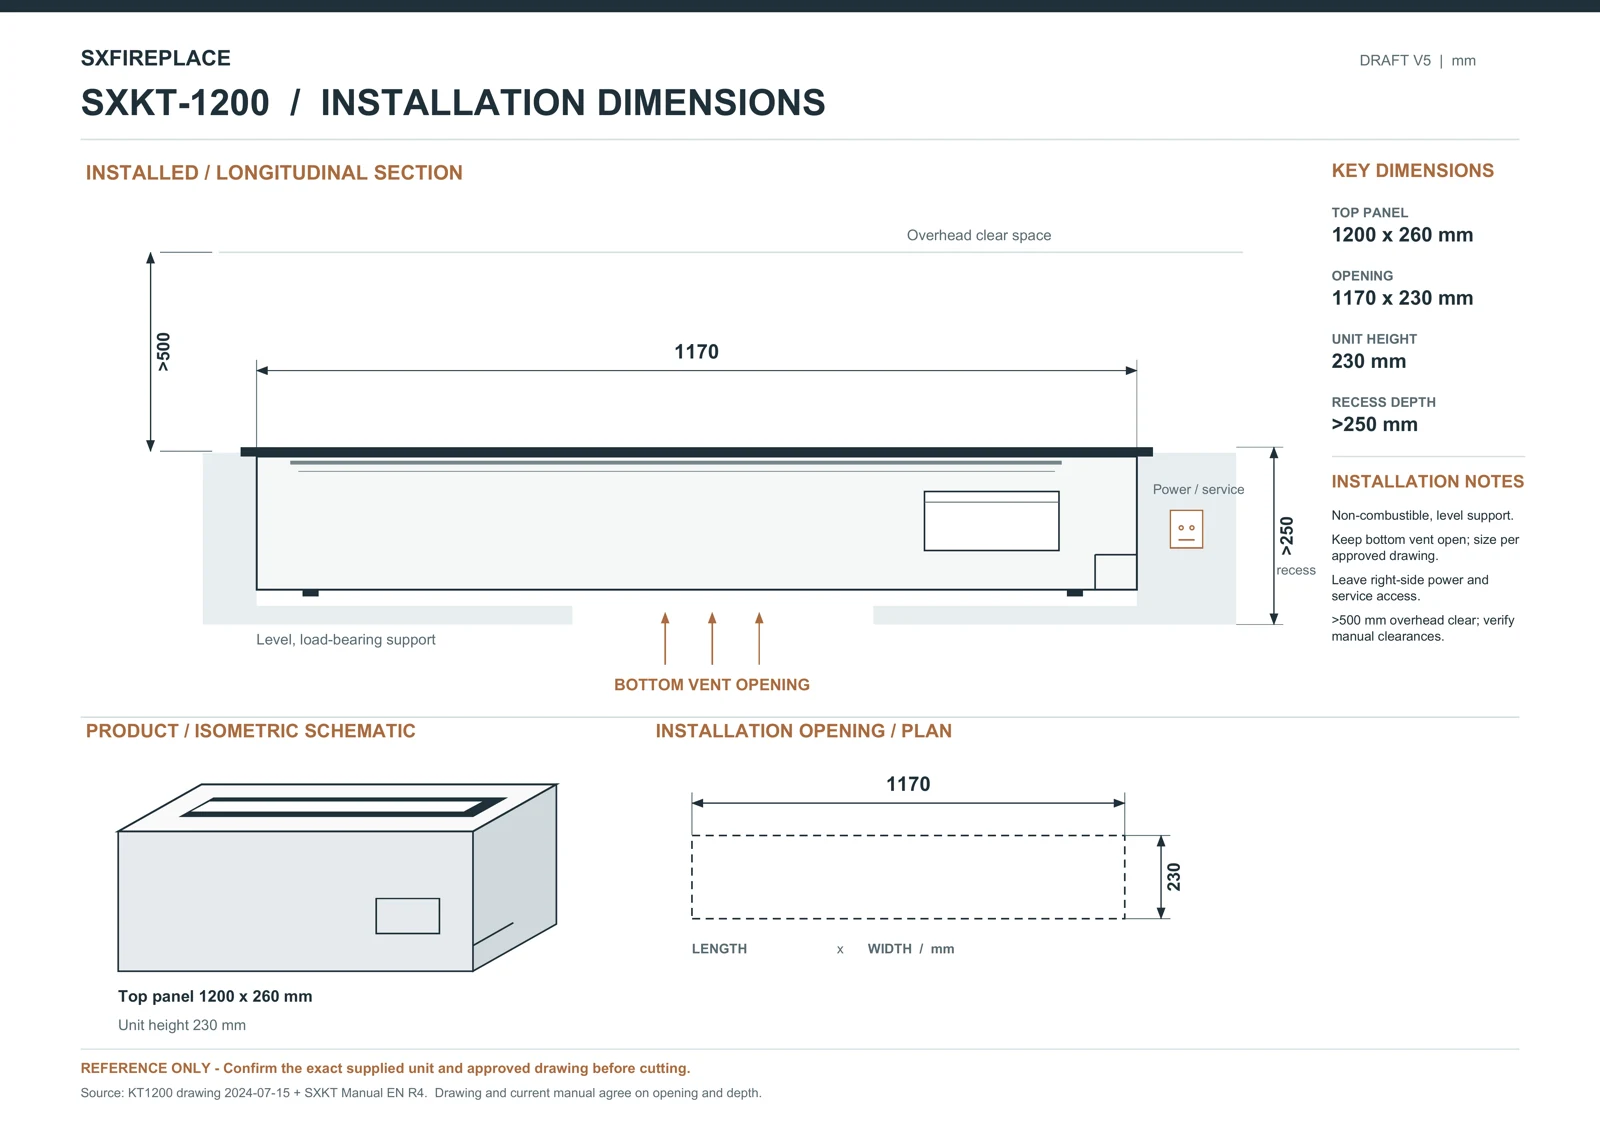
Drawing references.
Details
The document library contains family manuals and named standard linear references. Send the selected model, site section and required document format when requesting the drawing for your project.
Preview the reference drawing
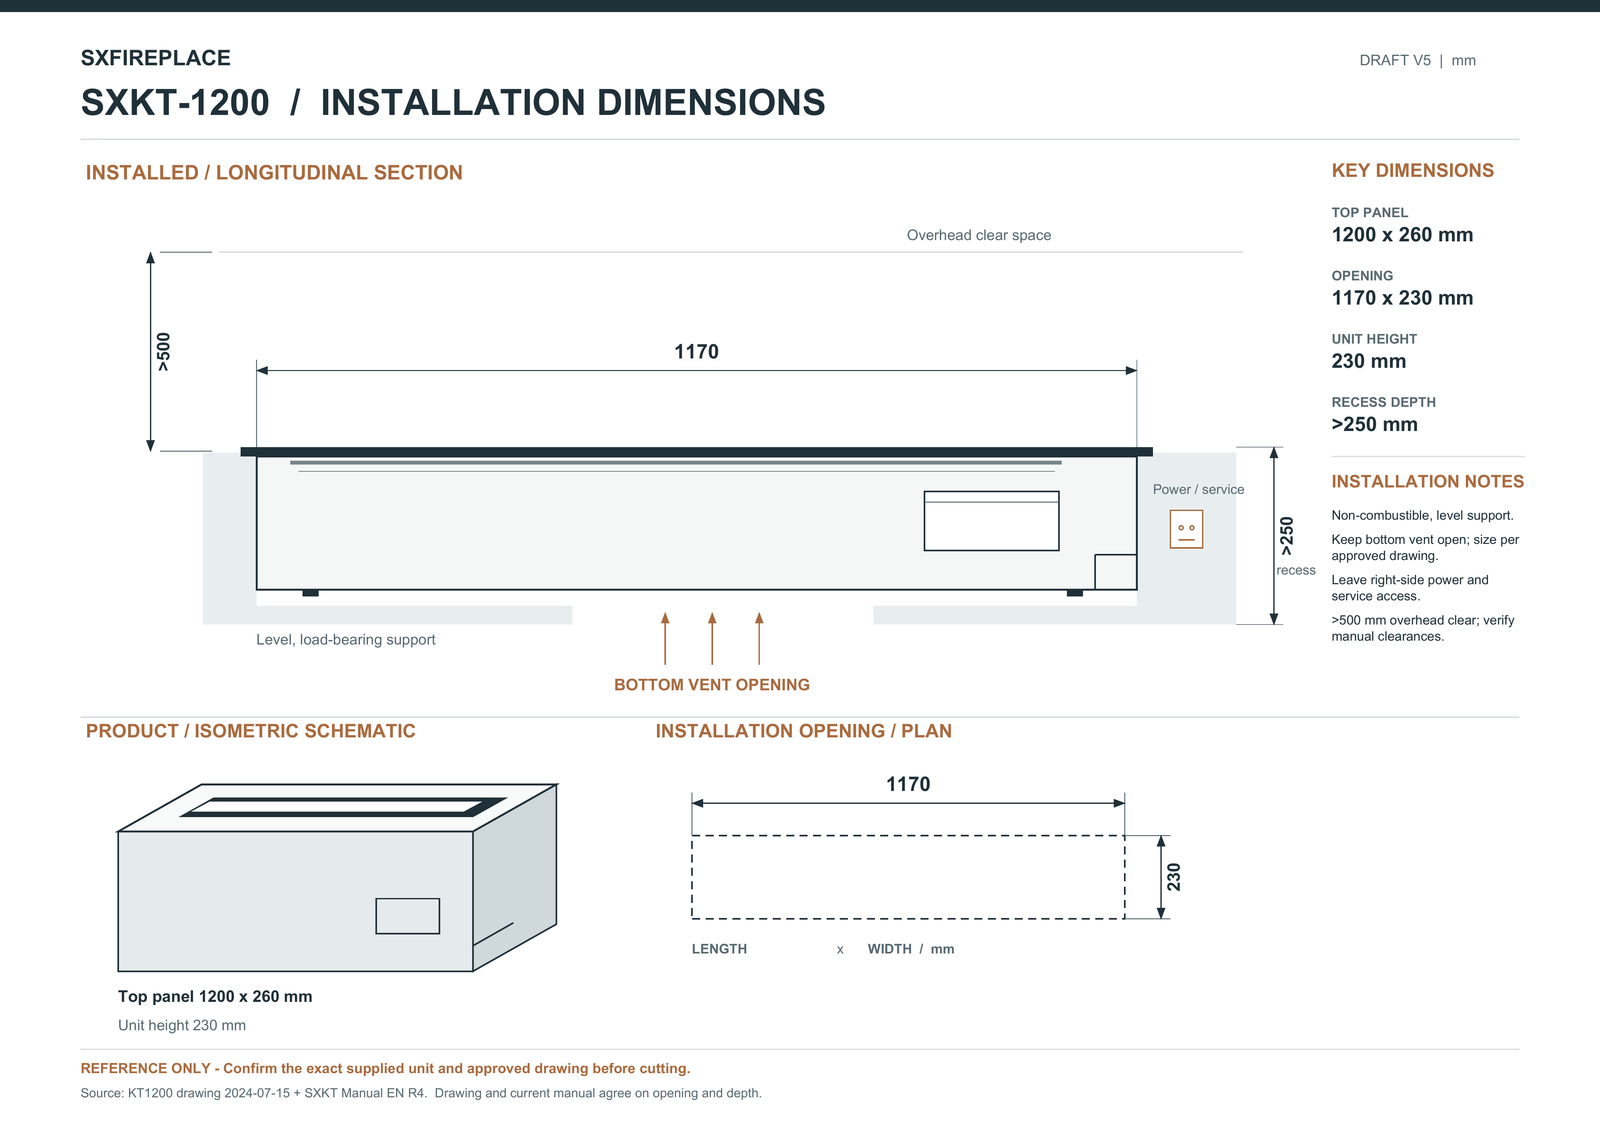
Reference compilation dated 2026-09-25. Obtain the approved current model drawing for construction.
Open the source PDF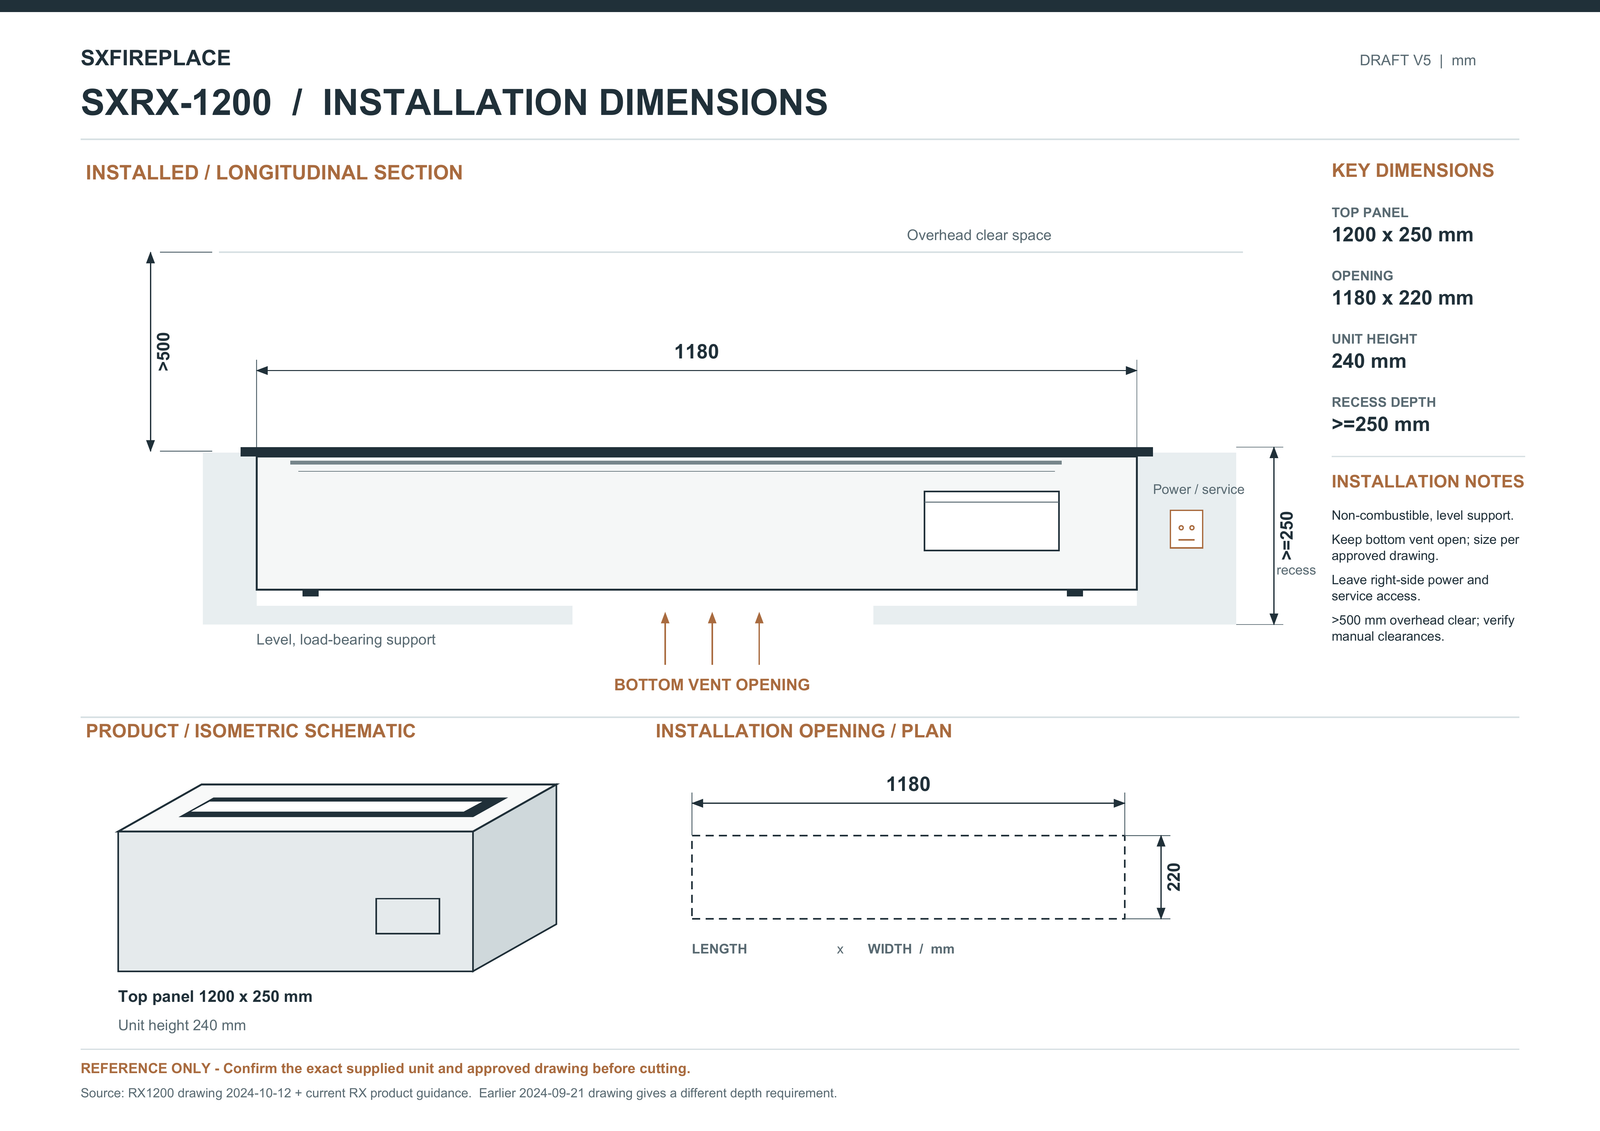
Reference compilation dated 2026-09-25. Confirm the source revision and required depth for the supplied unit.
Open the source PDFModel and supplied assembly.
Details
Identify the full model, selected size, controls and supplied enclosure. Keep the current drawing revision with the quotation. A standard linear burner reference applies to the model it names; a decorative assembly may need its own complete drawing.
Overall dimensions
Details
Record the burner, top plate, frame, glass and complete assembly dimensions relevant to the supply. State the part each measurement describes.
Construction opening
Details
Copy the opening length, width and depth from the applicable drawing. Coordinate any tolerance with the supplier and fabricator before cutting.
Section and access
Details
Show the supporting structure, surrounding finishes and operating or service path. Coordinate the services and ventilation provisions specified for the model.
Before fabrication.
Details
Review the drawing with the designer, fabricator and relevant installer before releasing stone, metalwork or joinery. Installation conditions vary by model and enclosure.
View checklist
- Exact model, supplied assembly and drawing revision
- Overall dimensions, opening and required depth shown separately
- Stable support and specified non-combustible surrounding materials
- Model-specific clearances and placement requirements
- Any required electrical supply, ventilation and cable route
- Access for filling, operation, removal and servicing
- Applicable instructions and local project requirements reviewed
Operation and handover.
Details
Assign responsibility for operation and supervision, provide the applicable fuel and refuelling instructions, and retain the manual with the model reference. Follow the supplied instructions for shutdown, cooldown, filling and fault handling.
More guides
Questions.
Does this guide provide a universal fireplace cutout size?
Each model and assembly has its own drawing. Use the confirmed opening dimensions, support, clearances and services for the exact configuration being supplied.
Can I use the nominal model length to cut the surround?
Use the model drawing for fabrication. Nominal length, top plate, installation opening and complete enclosure dimensions are different references.
Do all smart and manual burners need the same services?
Service requirements depend on the model. Review the applicable drawing and instructions for power, ventilation, access and the complete installation arrangement.
Who should review the installation before fabrication?
The supplier, designer, fabricator and relevant installer should coordinate the exact model and drawing with the proposed site and local requirements before fabrication is released.
Discuss your project.
Send your model or drawing for review.