

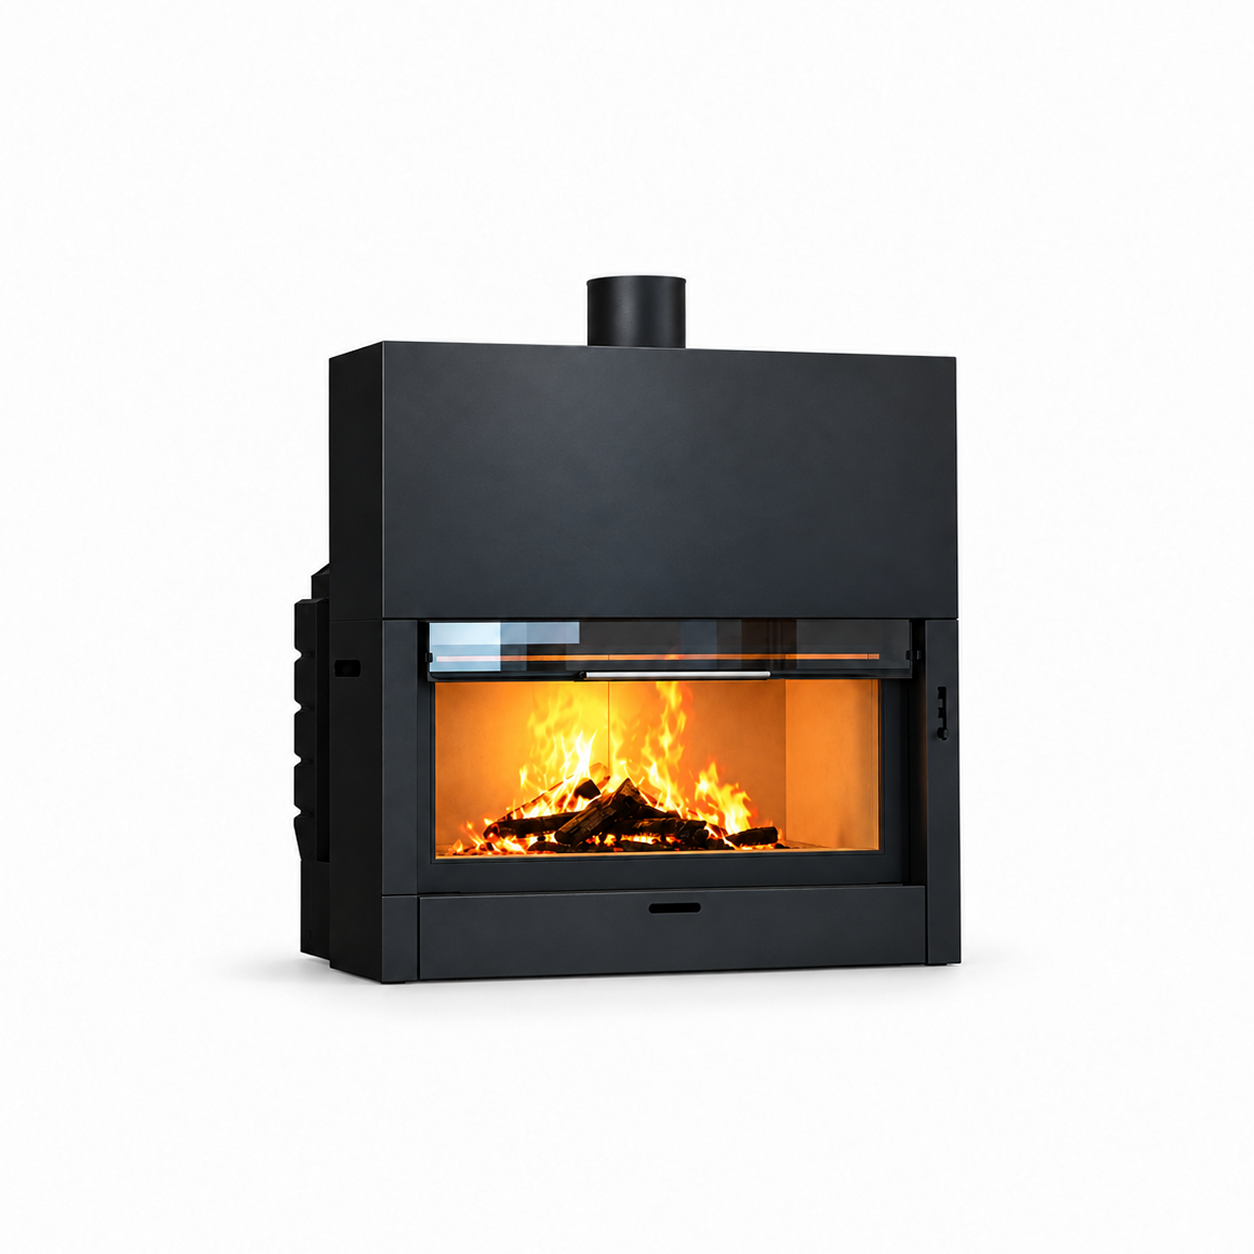
Built-In Wood Fireplace Inserts
UG1400 Wood Fireplace Insert
A wide built-in steel firebox with landscape glass and a tall upper enclosure. The listed body width is 1365 mm.
- Model
- UG1400
- Fuel
- Wood
- Body material
- Steel plate
- Reference dimensions
- 1365 × 540 × 1415 mm (L × W × H; including flue outlet height)
Price on enquiry
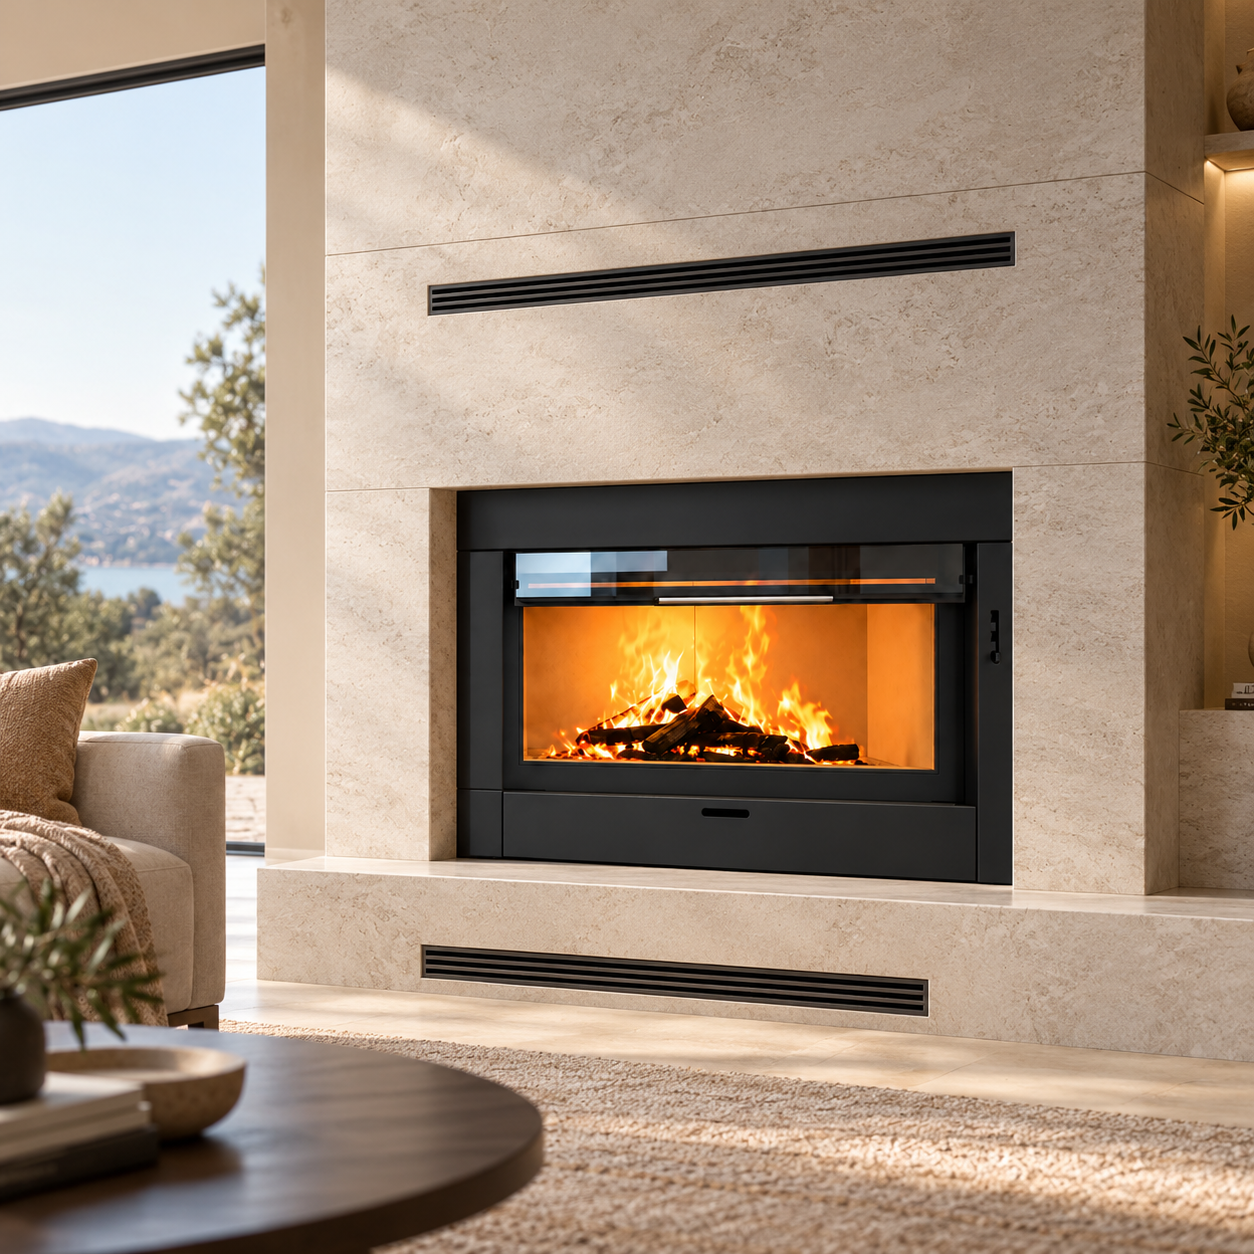
UG1400 gives the fireplace wall a broad horizontal fire view. Above the glass, the steel housing is concealed by the planned surround. Its listed 308 kg net weight makes the confirmed support and handling requirements part of the project specification.
Dimensions and specifications
| Model | UG1400 |
|---|---|
| Fuel | Wood |
| Fireplace type | Wood Fireplace Insert |
| Body material | Steel plate |
| Installation format | Built-in |
| Product dimensions | 1365 × 540 × 1415 mm (L × W × H; including flue outlet height) |
| Flue outlet | 200 mm |
| Net weight | 308 kg |
| Gross weight | 350 kg |
| Package dimensions | 1440 × 640 × 1560 mm |
Planning your fireplace
Use the approved drawing to set the enclosure and finished opening. Confirm structural support, flue connection and required access before closing the surround.
The interior scene is an AI visualization of the product. Follow the approved technical drawing for installation.
Request a quotation
For a quotation, send model UG1400, quantity and delivery destination. Include your opening or hearth drawing and the required base or surround.
Installation & airflow references
Explore the supplier’s flue layouts, fittings and enclosed-stove airflow illustration. These shared reference drawings are not an installation drawing for this specific model.
Use the selected model’s installation manual and applicable local requirements to confirm the flue system, clearances, hearth, ventilation and supports with your installer.
Installation options
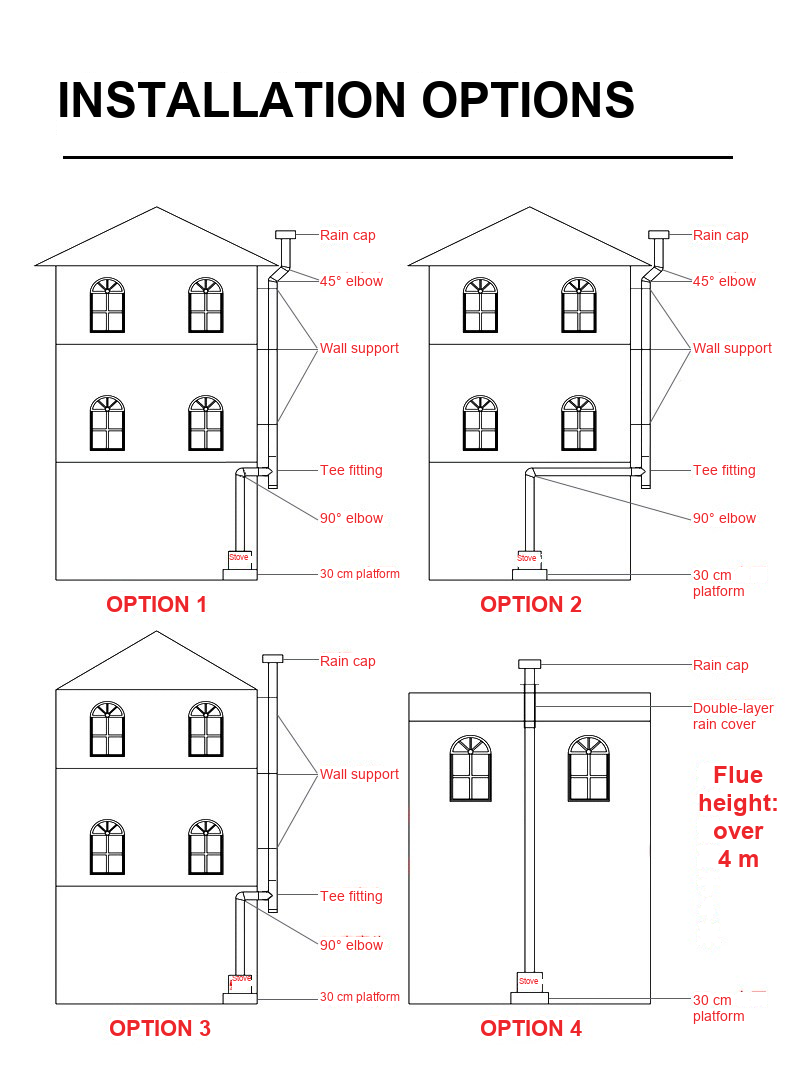
Reading the layouts
Options 1–3 show flues routed to an external wall. Option 4 shows a vertical route through the roof.
- Rain cap
- 45° elbow and 90° elbow
- Wall support and tee fitting
- Double-layer rain cover
Dimensions shown in the source
The source labels a 30 cm platform and a flue height over 4 m. These values are part of the supplied schematic; they are not universal installation requirements for every model or location.
Installation fittings & accessories
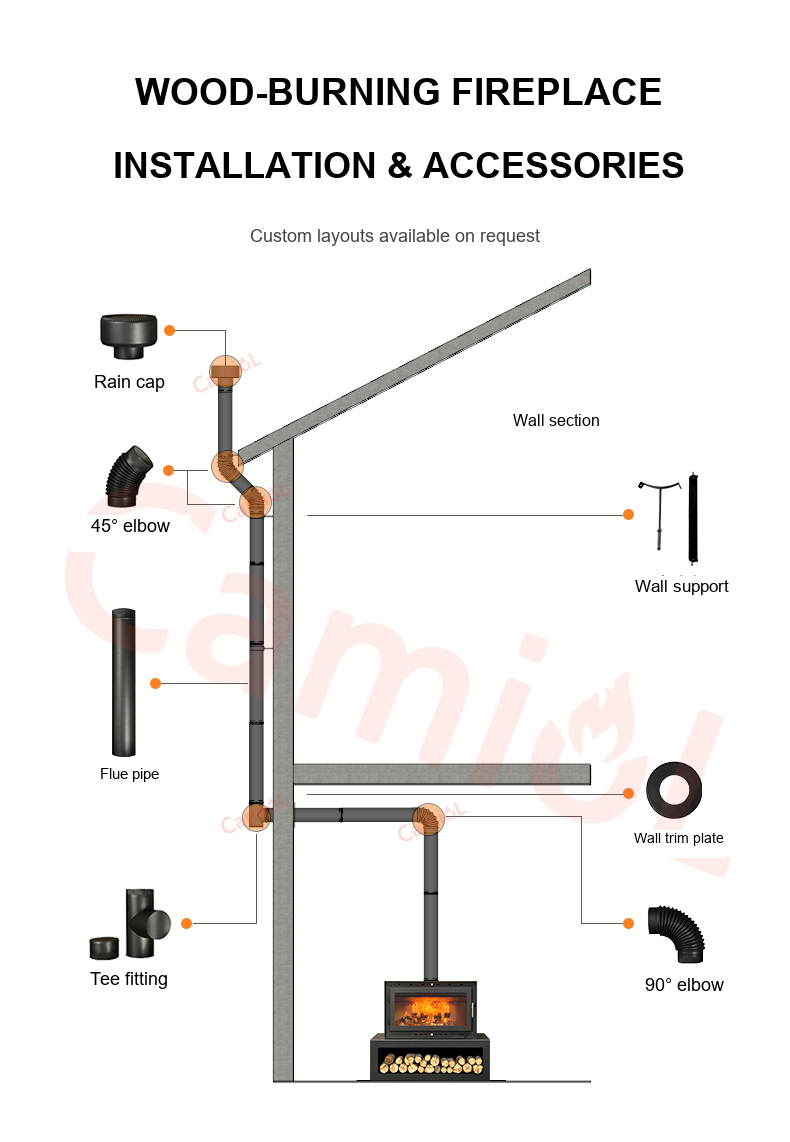
Components in the illustration
- Rain cap
- 45° elbow
- Flue pipe
- Tee fitting
- Wall support
- Wall trim plate
- 90° elbow
The grey section identifies the wall and roof structure. The supplier image also notes that custom layouts are available on request.
Confirm the flue diameter, component specification and compatibility for the selected stove. The illustration does not define a supplied accessory kit.
Enclosed-stove airflow layout
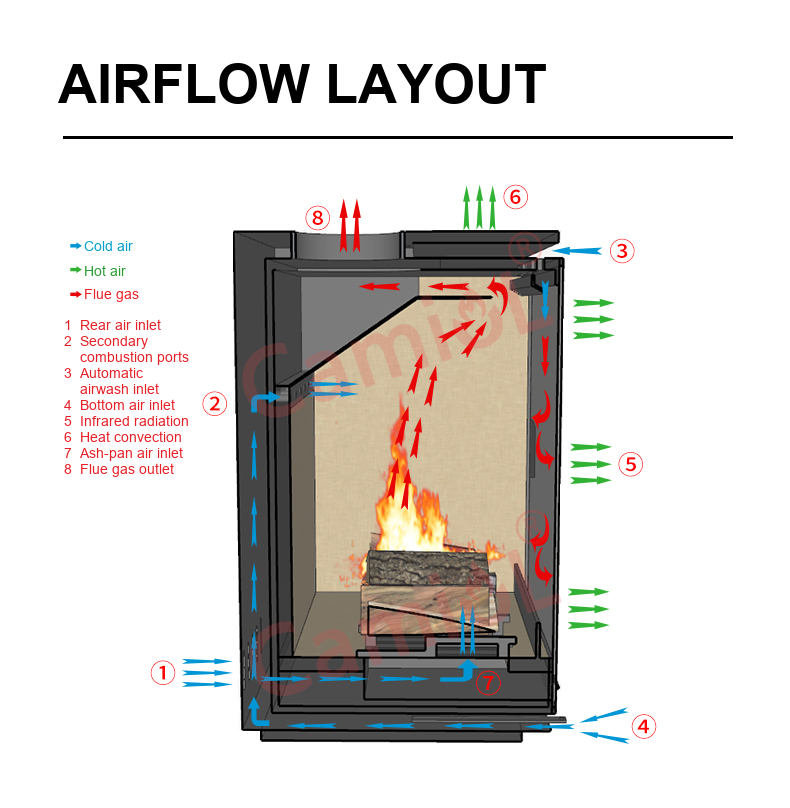
Colour key
Blue: cold air · Green: hot air · Red: flue gas
Numbered labels
- Rear air inlet
- Secondary combustion ports
- Automatic airwash air inlet
- Bottom air inlet
- Infrared radiation
- Heat convection
- Ash-pan air inlet
- Flue gas outlet
Air passages and controls vary by model. This enclosed-stove arrangement should not be assumed to apply to open, suspended or central fireplace designs.
Supplier certificates & patents
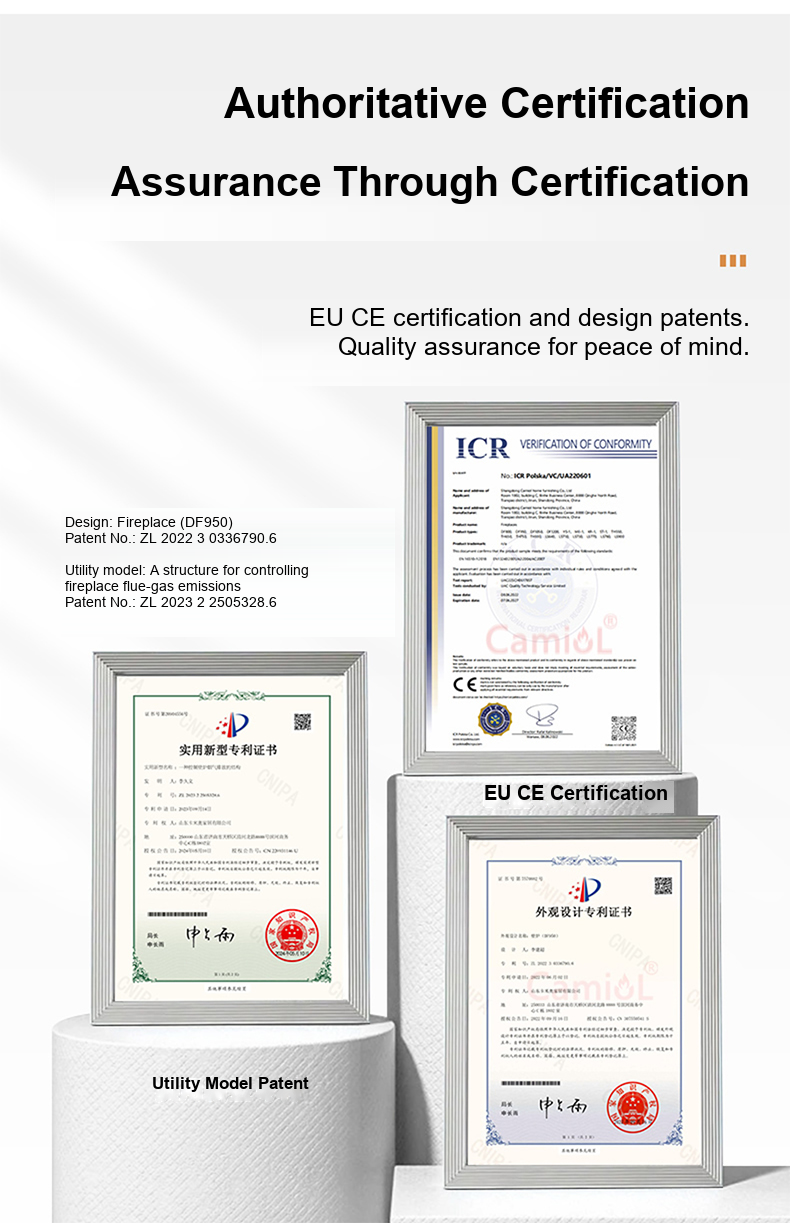
The supplier’s reference image, with surrounding Chinese captions translated into English. The three framed documents, their text, numbers and seals are unchanged.
Documents shown
- Conformity document
- ICR Verification of Conformity, as pictured in the source.
- Design patent reference
- Fireplace (DF950)
ZL 2022 3 0336790.6 - Utility model patent reference
- A structure for controlling fireplace flue-gas emissions
ZL 2023 2 2505328.6
The image identifies DF950 in the design-patent caption. It does not establish certification or patent coverage for every fireplace in this collection. Request the full documents and confirm applicability to your selected model.
Request documents for this modelSupplier feature overview
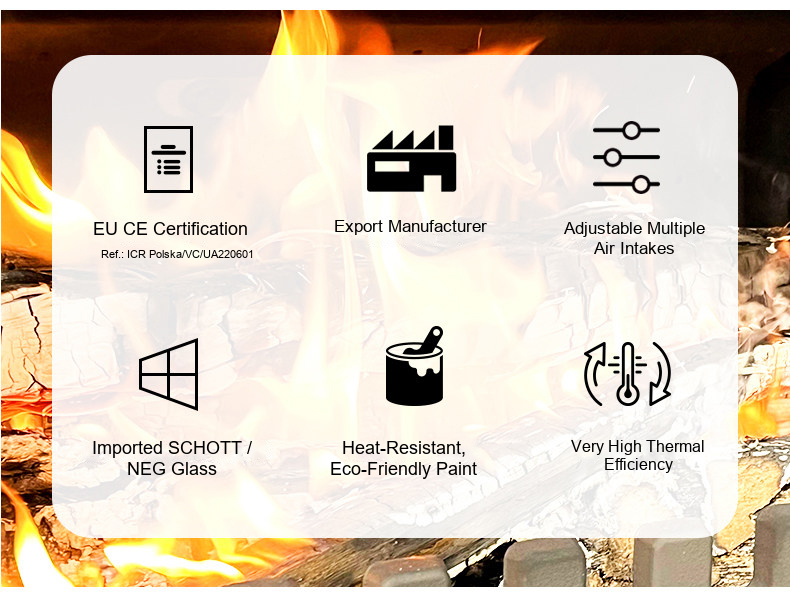
The source lists CE certification, an export manufacturer, adjustable multiple air intakes, imported SCHOTT / NEG glass, heat-resistant eco-friendly paint and very high thermal efficiency.
Confirm the glass brand, coating, air controls, applicable documents and measured efficiency for the model being ordered. No numerical efficiency or universal certification claim is established by this image.