
Fireplace planning for architects.
Choose the form and operating family, then coordinate the model drawing with your project.
Prepare the design brief
Form, operation and supply.
SXKT Smart, SXRX Smart and SXRX Manual are the operating families. Linear, round, corner, framed and freestanding formats describe different visual and spatial starting points. A product photograph establishes appearance; it does not establish clearances, ventilation, weather resistance or installation approval.
Spatial intent
Share the proposed location, viewing sides, surrounding materials and whether the reference is a burner insert or a complete decorative assembly.
Operating intent
Describe who operates the fire and the control arrangement needed. Confirm the package supplied with the selected model.
Supply scope
Identify the model, size, quantity and destination. Review burner-only and complete-unit pricing as different scopes of supply.
Dimensions and cutouts.
Use published dimensions for selection. Before fabrication, request the model drawing and coordinate the cutout, supporting structure, access, finishes, services and required clearances against the applicable instructions. Do not scale an opening from a product or concept image.
Preview the reference drawing
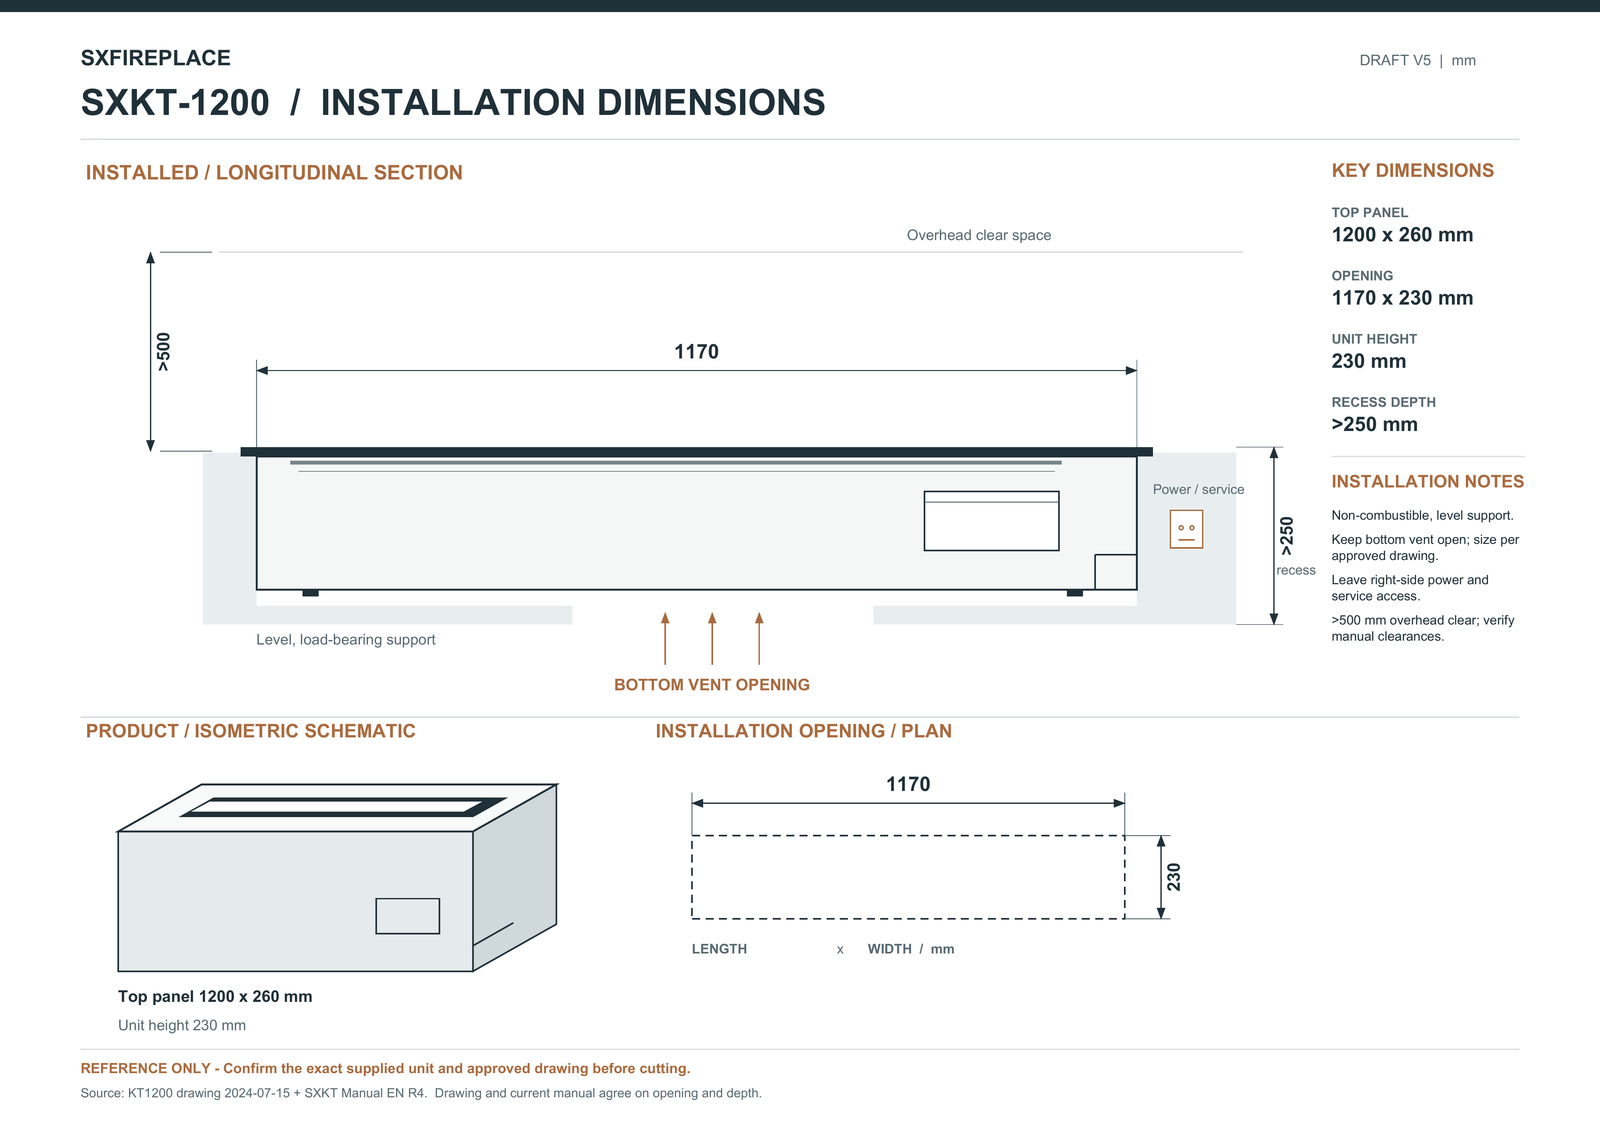
Reference compilation dated 2026-09-25. Obtain the approved current model drawing for construction.
Open the source PDFSpecification handover.
Keep the accepted model and configuration together with the quotation, applicable manual, drawing revision and requested compliance documents. Confirm destination requirements with the project team and relevant local professionals. EN 16647 testing is in progress and the report has not been issued; a historical cover is not evidence of current model coverage or project approval.
- Product or quotation reference and selected size
- Burner-only or complete-unit scope
- Intended placement, viewing sides and surrounding materials
- Destination country and project-specific requirements
- Required drawing, manual and document revision
- Operating responsibility and handover requirements
Questions.
Can I specify the cutout from the product price table?
No. The reference table supports product and price selection. The cutout and installation details must come from the confirmed drawing for the selected model and assembly.
Can the AI scene be used as an installation reference?
No. The scene illustrates design direction only. It is not a measured drawing, a documented installation or evidence of an approved clearance.
How do I request a model drawing?
Send the product or quotation reference, selected size, destination and intended placement through the inquiry form. State whether the drawing is for the base burner or complete fireplace.
Discuss your project.
Send your model or drawing for review.