
SXRX-X-003 Corner Fireplace Planning
A field guide to the SXRX-X-003 L-shaped smart bioethanol fireplace, covering verified remote functions, corner geometry, level installation and service planning.
- Author
- Liang Ethan
- Technical lead
- Liang ZhengXiangAll models
- Published and reviewed
On this page
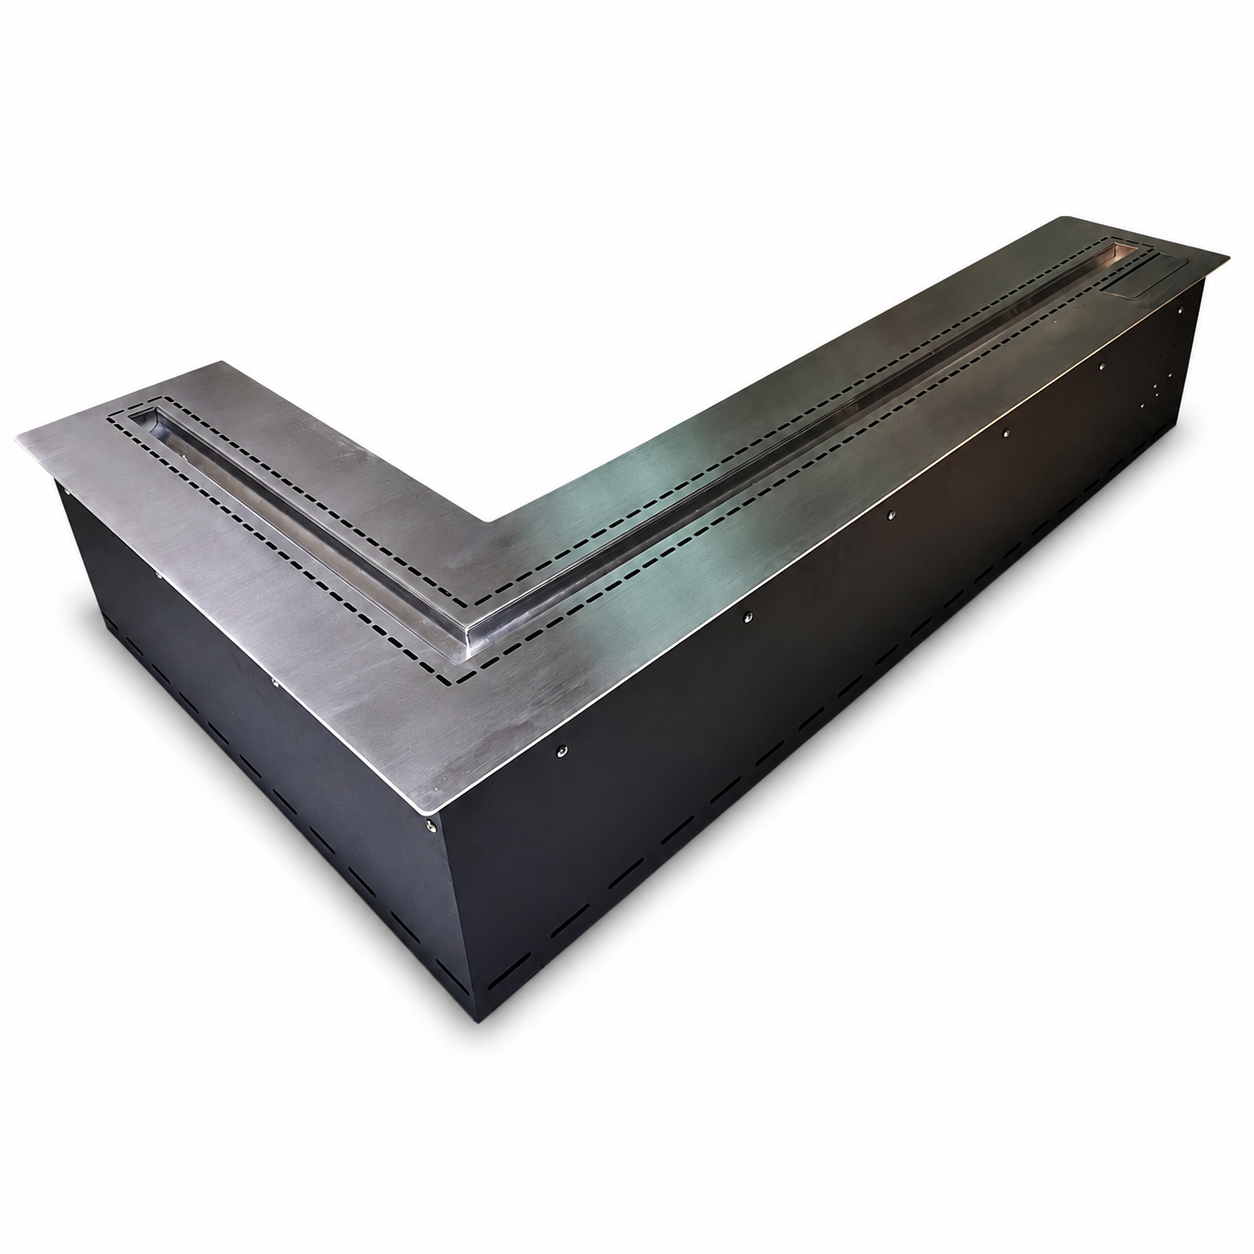
Coordinate a corner fireplace’s geometry, controls and service routes before fabrication.
The SXRX-X-003 smart corner fireplace carries a real flame around a turn, making it relevant to corner walls, open-plan transitions and angular custom surrounds. Its shape is adaptable, but the burner itself still needs a firm, level base and a model-specific approved drawing.
Start with the room problem, not the product outline
A conventional linear burner creates one dominant viewing face. The SXRX-X-003 changes direction, so its long and short legs can address two adjoining zones. That makes it useful where the architecture already has a turn—but it also means the survey has to record more than a single overall length.
Remote control is part of the spatial solution
On a corner installation, the flame may sit between two circulation paths. Remote operation allows routine commands to be made from outside that zone. The current RX operating information identifies remote start/normal stop, supervised filling, a press-and-hold child lock and replacement-remote pairing.
What smart control does—and does not—change
- The current product listing states remote and body-button control, with a listed remote range of 5–10 metres.
- Automatic filling and draining are fuel-management functions; draining still follows the dedicated operating procedure.
- Voice prompts and fault indications support operation but do not replace visual supervision.
- Wi-Fi and App control are not currently available on SXRX.
- RX documentation does not identify manual flame-height adjustment, so the remote should not be described as a flame-level controller.
The control plan must retain reachable body controls, electrical isolation, filling connections, ventilation and service access. A remote can simplify normal use; it cannot make a sealed-in appliance maintainable.
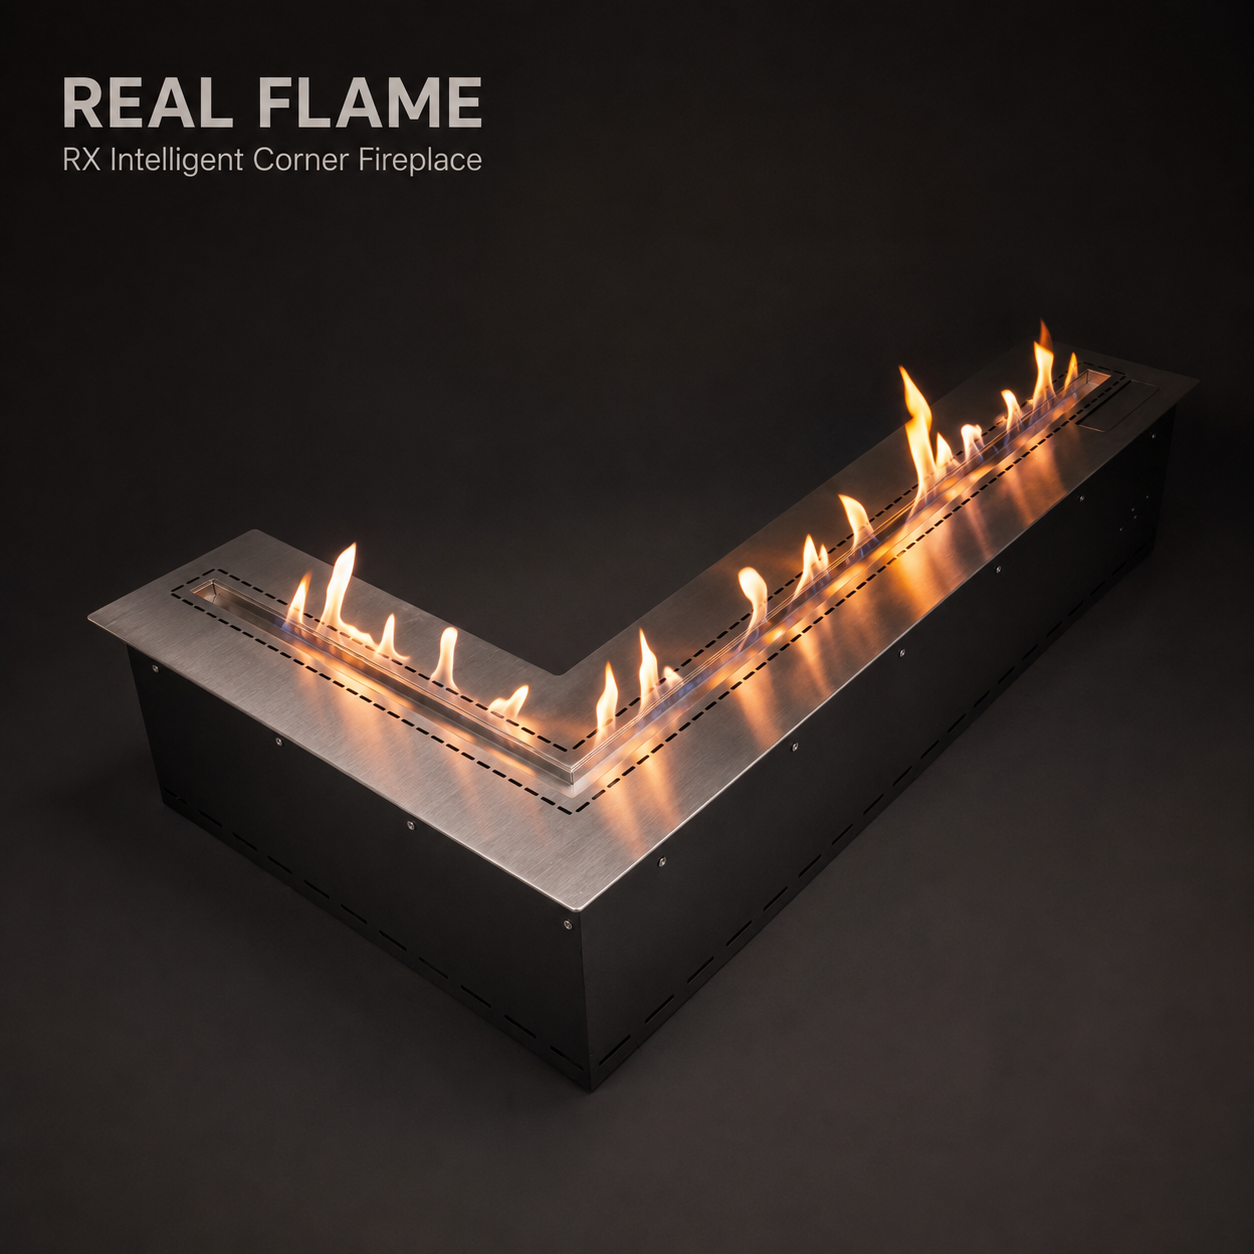
Four site conditions the SXRX-X-003 can address
1. A true inside corner
When two finished walls meet cleanly, the L shape can make the corner the centre of the composition. Choose the turn direction from the main view and protect the secondary leg from nearby doors, furniture and traffic.
2. An open-plan transition
A longer primary leg can face a living area while the return addresses dining, hospitality or reception space. The fire reads as one element, but each leg can respond to a different viewing distance.
3. An out-of-square architectural corner
The surrounding stone or metalwork can be detailed to absorb a wall that is not perfectly square. The fireplace body must not be twisted to copy that error. Final dimensions, angle treatment and openings belong on an approved fabrication drawing.
4. A column or low partition return
An L-shaped flame can wrap the edge of a built element and extend the view beyond one face. Confirm that the proposed return still leaves the required non-combustible support, ventilation, control access and service route.
“Adaptable” never means safe on a slope
The most important distinction is between adapting the outline to the architecture and adapting the appliance to an uneven base. The panel and both burner legs must be checked level lengthwise and across their width. An unlevel burner can pull flame toward one end or contribute to an alarm at the lower end.
Design rule: absorb irregular construction in the support and surround detail confirmed by the installer. Do not force the fireplace into the opening, use the panel edge as a load-bearing point, move probes or repeatedly restart the unit to mask a level problem.
A six-step corner-fireplace workflow
- Photograph and measure the finished corner in both directions.
- Map seating, circulation and the preferred left- or right-hand turn.
- Confirm the exact outline, leg lengths, controls and optional connectivity.
- Coordinate power, ventilation, filling access and maintenance space.
- Resolve wall irregularities in the support and surround—not in the burner body.
- Approve the model-specific drawing before cutting stone, metal or cabinetry.
Use only the fuel specified for the appliance and follow the supplied instructions for filling, ignition, normal shutdown, draining, cooling and fault response. The final installation should also be reviewed against local fire, building and electrical requirements.
Turn the real corner into the starting point
Share the site dimensions, turning direction, finish, control requirements and project drawing before fabrication.